
We’re looking at a relatively small old masonry building. This was built during what we might consider historic times. However, from a strictly masonry restoration perspective, it was built after the majority of what we consider to be the historic buildings of Washington DC. We look at it a little bit differently in the historic masonry restoration niche because the particular time periods have significant differences between the methodologies of construction. If you have nothing to go by except for this particular picture, it might be a bit difficult to tell exactly when this type of construction was used.
We can give some insight though. Block like this actually became used about 125 years ago right around the turn of the 19th-20th century. It wasn’t used or distributed prolifically at that point but it was actually on the market. People think of block as being a somewhat newer invention and they’re kind of right but technically it was invented a long time ago, it just wasn’t prolifically distributed and adapted by the masonry industry until much later after it was invented.
The same type of scenario applies to concrete and portland cement but concrete and portland cement didn’t really become distributed and used commonly until decades later. And if you look at it from a strictly technical perspective, Portland cement was actually invented many hundreds of years ago earlier by the Romans and then lost through the dark ages.
This is an interesting topic in itself, because many people are wrong about their understanding of the dark ages. It wasn’t just a time of loss of great technological near species-wide advancement concurrent with the giant power vacuum being filled with Catholicism. In fact, the Catholic Church, at first at least, took vast proportions of scripts and books, the core of informational records, at the time, and preserved them. As cultural interests shifted away from technological pursuits towards theology, the destruction of these concentrations of information happen possibly more from deterioration than intentional hoarding and purposeful destruction. So Portland cement and concrete were actually discovered many centuries earlier but then lost through the Dark Ages and then reinvented again.
This building didn’t even come from those early USA based historic masonry times at the late 19th century when Portland was reintroduced or reinvented though. It’s actually newer than that. You can tell, almost instantly, just with a bit of visual observation by looking at the steel I l-beams below the cantilever. The pairs of I-beams meet there at the corner and support the upper projecting corner of the building. The building corner protects from rain a bit, like an awning, but allows the door to be positioned so it enters into the building in the building’s primary room from a central point. This is a much better configuration for retail establishments, for example.
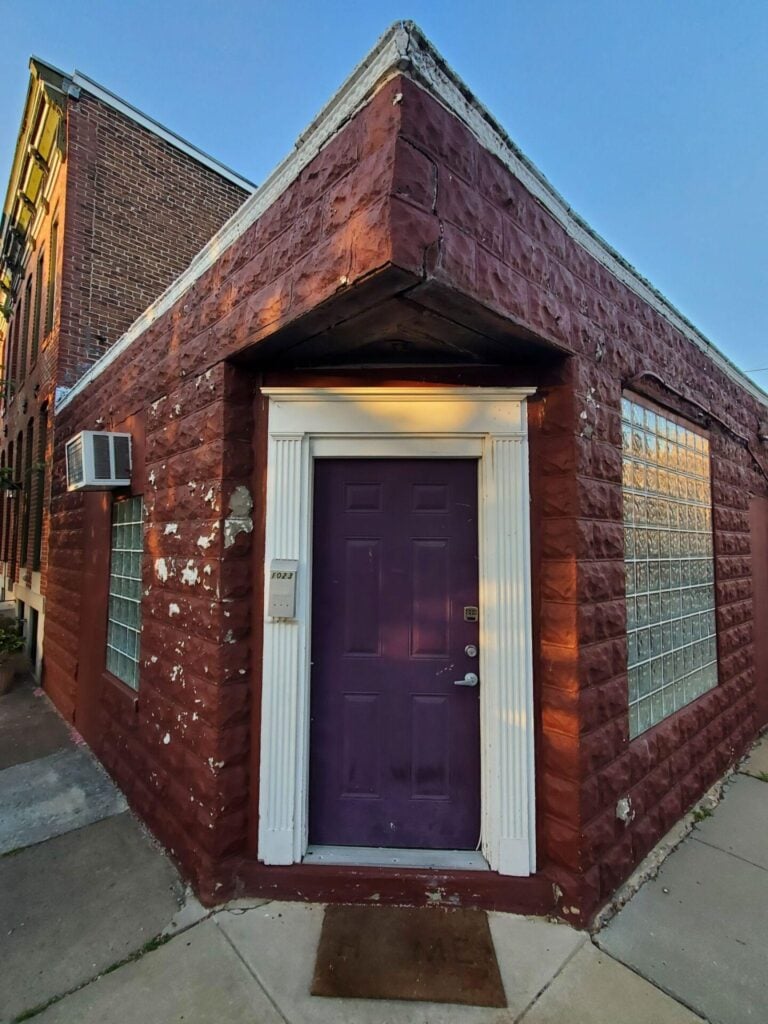
The rugged, rough cut face of these concrete blocks might look a little bit like natural stone, but it’s actually just an intentional effect applied to the forming of each of the blocks. It wasn’t until later, after initially these blocks were used throughout the market until the flat blocks that we’re more accustomed to today became the dominant style. We still use fake rock face looking concrete blocks like this today, but mostly in the construction of things like exterior retaining walls. It’s rare that you see them used in small city buildings like this, in modern times.
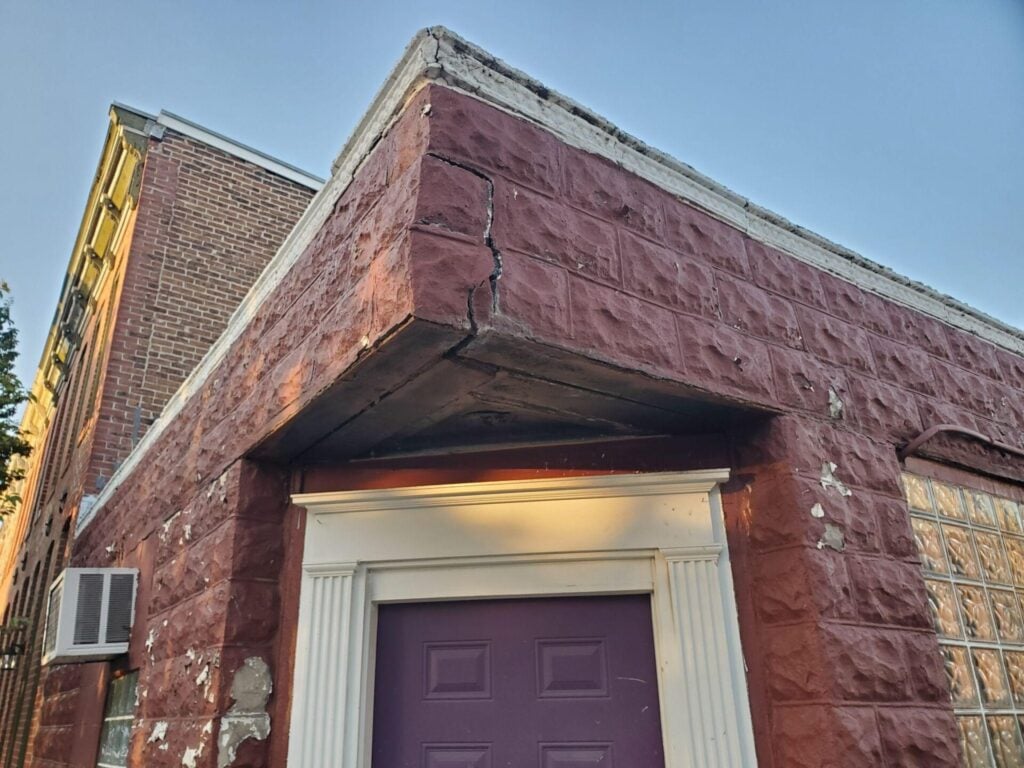
You can see the bottom of the steel angle if you look closely at the underside of the projection, in the picture below. The assembly or usage really isn’t just a single steel angle, instead it’s a pair of angles backed up to one another and likely even welded at the center of the joint vertical flange. They chose to use this pair of angles here instead of an I-beam because the upper edge of the I-beam, if embedded behind the masonry, would require a deep cut into the masonry. That cut area would become a point of fracturing or breakage in the future.
To properly maintain, repair, and care for these historic buildings, a knowledge, interest and understanding of historic building principles is required. Here in Washington DC, historic masonry buildings are extremely expensive and the amount of financial loss caused by improper repointing and low quality construction is staggering. However, in addition to the direct financial value of the property, there is also a cultural loss when historic buildings are damaged. By comparison, consider neighboring poor cities, when historic buildings are damaged, it’s not just the loss of value to the property owner, there’s also a loss to all inhabitants and visitors of a city, present and future, who care about architecture, history, and culture.
We encourage all of our clients, and all readers of this article and to our blog in general, to prioritize the historic built environment of Washington DC and neighborhoods such as Capitol Hill, Dupont Circle, and Georgetown and become educated on on the difference between proper historic preservation versus improper work which leads to significant damage to the historic fabric of a building.