
A while back, we got to look at a really interesting site where an old building had been demolished and it’s being rebuilt with a shared demising wall that creates a load path. That shared demising while previously created the structural frame which supported the floors above. The new building will have a much more modern load path though. New footings were being built which are much larger and more significant in both mass and in mooring.
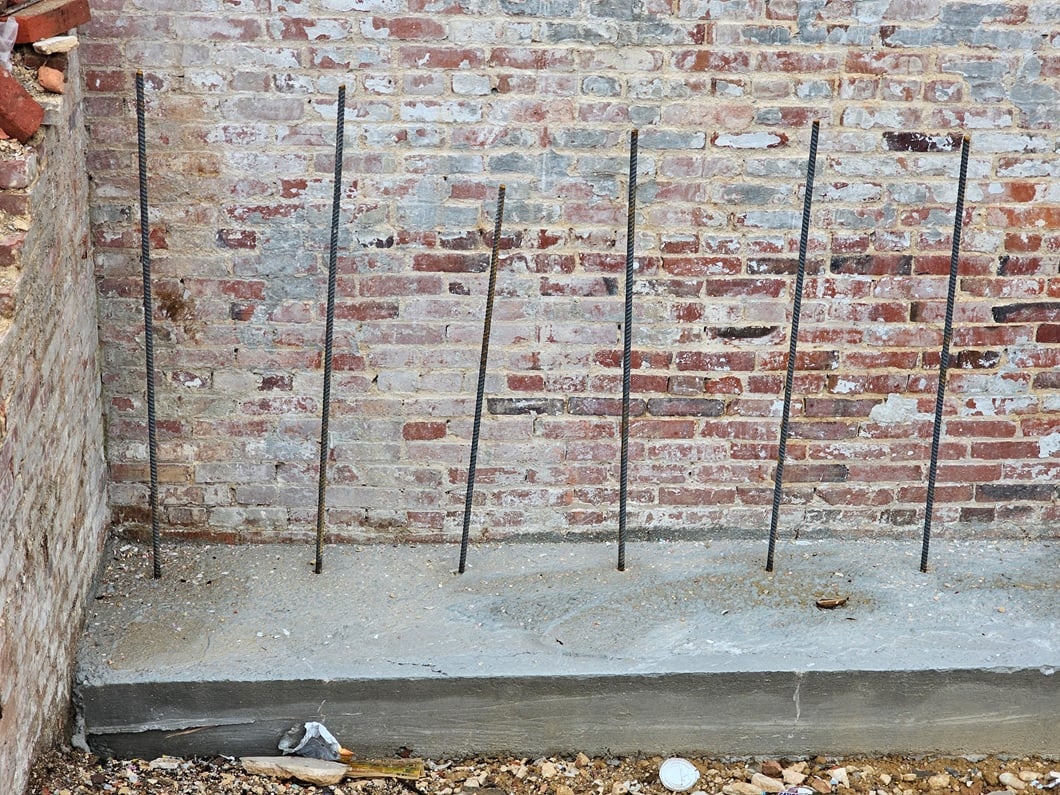
In the picture below you can see a historic brick wall, similar to so many that we work with today. This wall was built a little bit over 100 years ago. Many of the historic buildings in DC have an age that’s very similar as well. In the bottom of the picture below, you can see a row of rebars that are installed into the concrete and extend up several feet above the height of a concrete footing. These bars are bent and tied to a rebar cage that runs horizontally through the concrete footing. From their Italian points, they each Bend and extend upwards to connect to a block Foundation stem wall.
The block Foundation stem wall has not yet been installed, but will be built in the next step of construction.
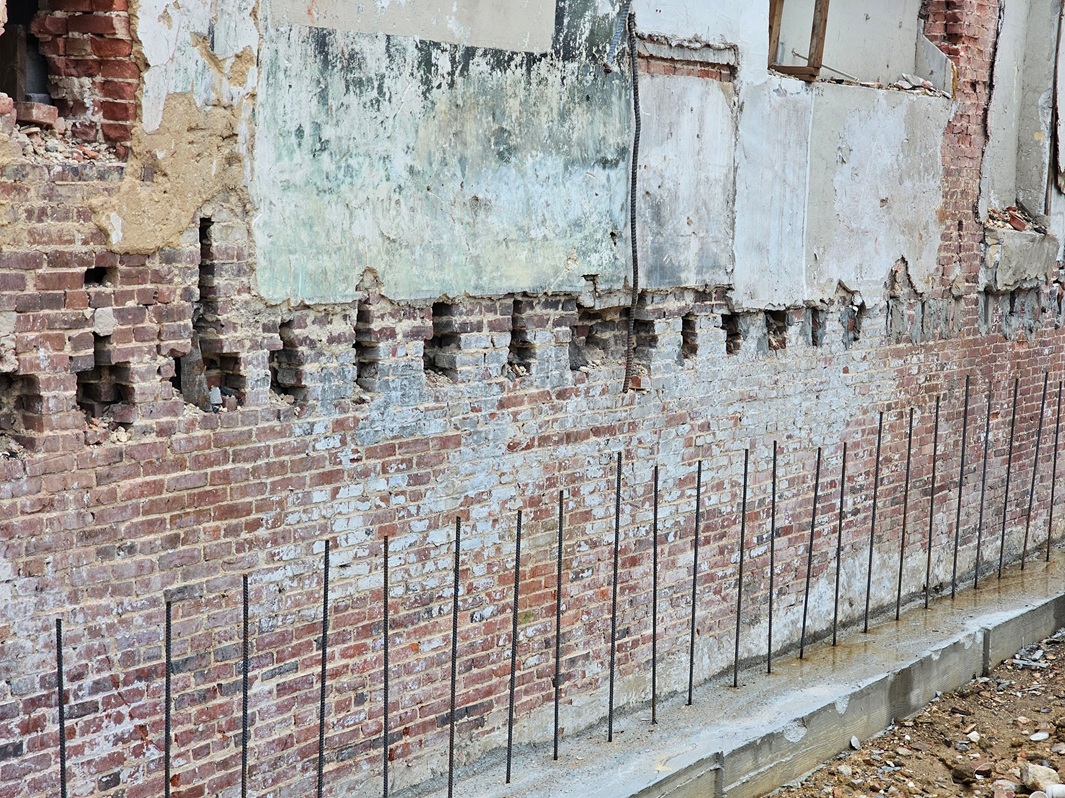
If you look closely in a really paying attention, you may notice an interesting detail at the old beam pockets. Historically, when this building and many thousands of other buildings like this were built, the joists were inserted into the brickwork. Essentially the bricks were built around the joists and the old joists were larger. The old joists were much thicker than new joists because the nominal and real dimensions of contemporary framing Lumber is a bit thinner. Now a 2-inch board is closer to 1.5 inches thick after it’s been fully milled. That difference is what we call the difference between the nominal versus the real dimension.
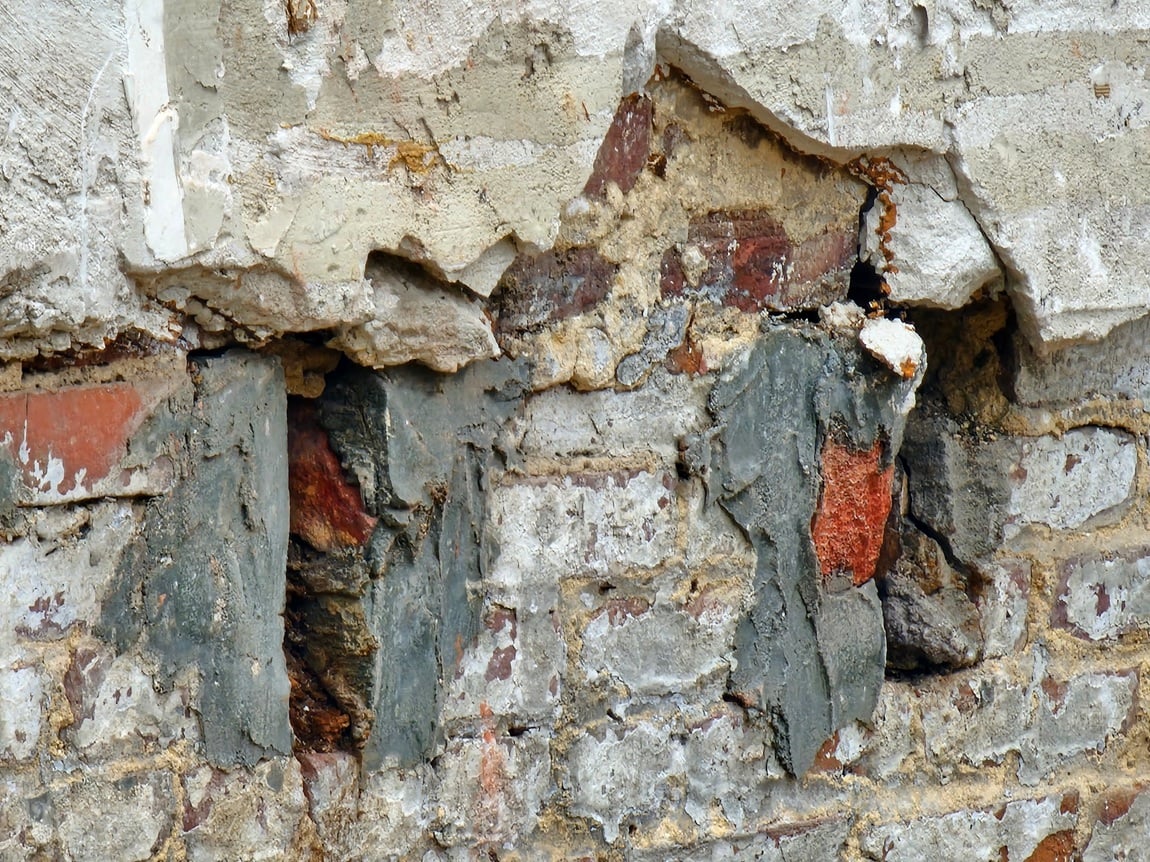
Somewhere in the very long over one century of life of this building, there have been renovations before which converted those openings slightly. The openings were reduced in thickness to house a modern type of beam. That midlife retrofit could have been any time since the 1950s, more or less. You can see the newer mortar that was applied around each opening to reduce the opening sizes.
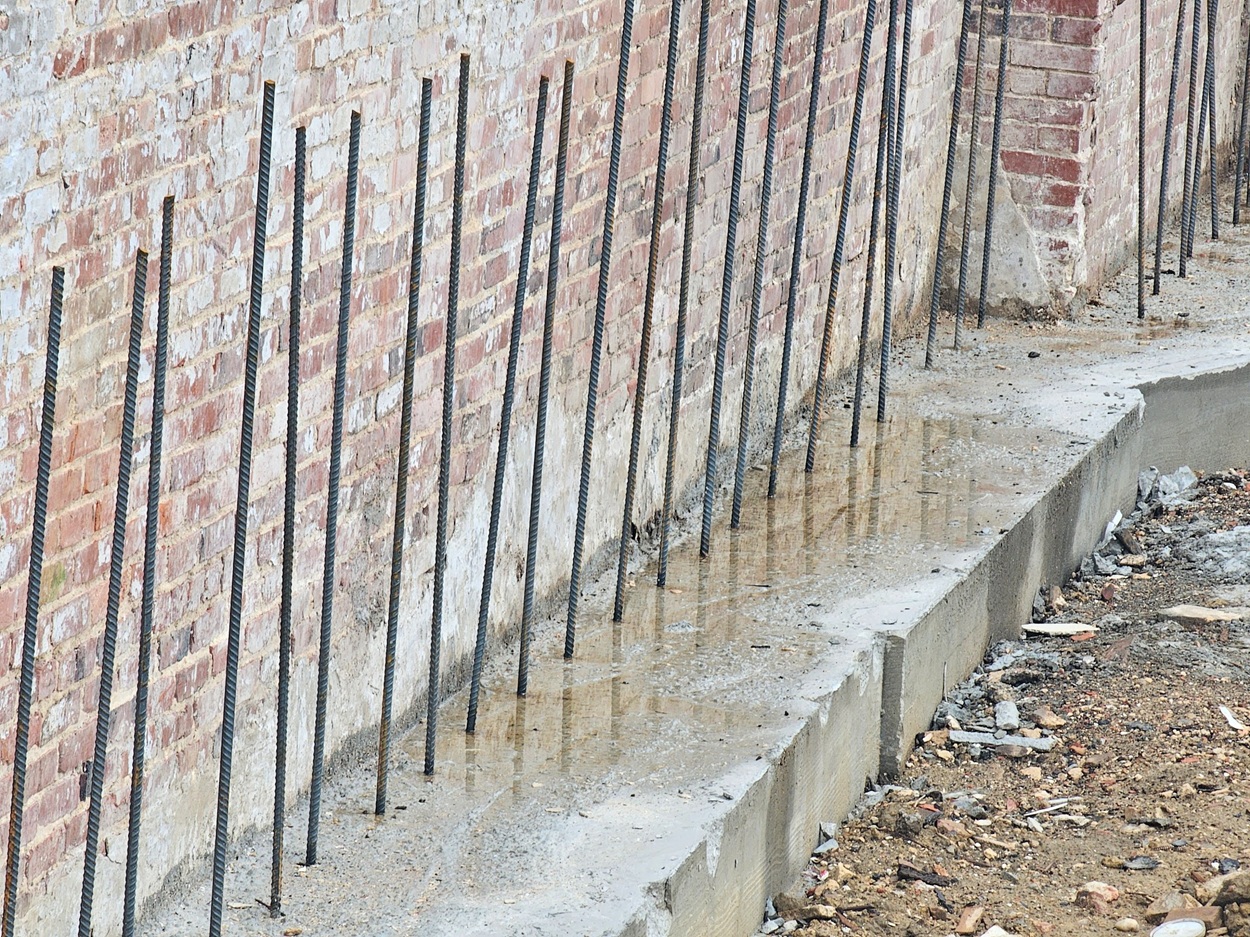
Toward the back the grade is higher. You can see there is a step up in the footing pathway. Normally, you would expect the concrete footing and internal steel reinforcement bar cage to continue with the path of the footing. Here they are instead refilling on the substrate of the underlying historic brick foundation stem wall. It is stronger to instead buikd the new concrete to continue from or to the lower footing.
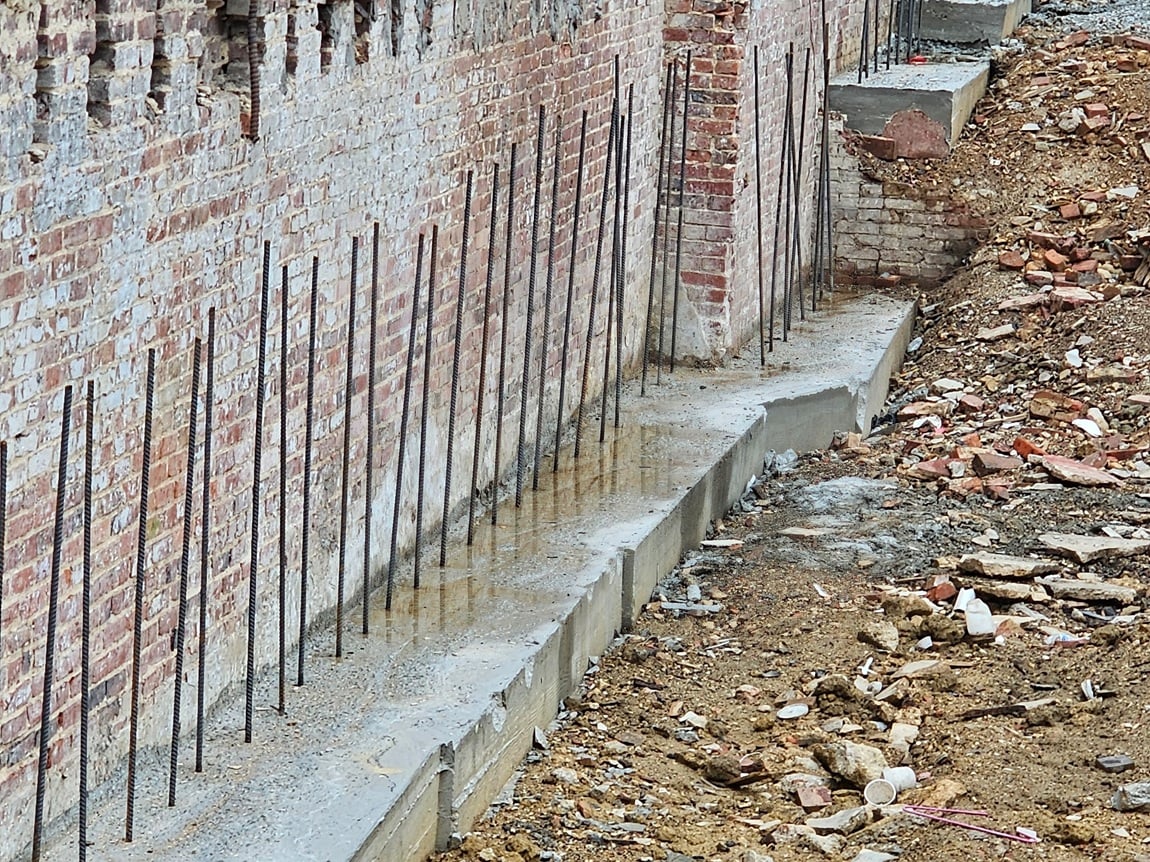
From this particular angle, looking at the wall directly, head on, you can get a sense of the spacing intervals between each of the individual pieces of steel reinforcement bar. They are installed at 16-inch centers. A little bit of variation is tolerable, but the intention is to put them at 16 inches so that they align with alternating cells in each block. Each block comes approximately 16 inch width and has two open cells. These blocks will be installed very similar to the pattern or bond used in a brick wall with a running bond.
If you look very closely to the wall behind the new foundation, you may notice that it’s very similar to a running bond, but it’s actually built with what’s called a common bond. The common bond has a header course which basically spins a course to 90-degrees from the substrate position. The spacing between these bonding courses can vary from one construction to another, but here they’ve installed the header course at every sixth course of bricks.
To properly maintain, repair, and care for these historic buildings, a knowledge, interest and understanding of historic building principles is required. Here in Washington DC, historic masonry buildings are extremely expensive and the amount of financial loss caused by improper repointing and low quality construction is staggering. However, in addition to the direct financial value of the property, there is also a cultural loss when historic buildings are damaged. By comparison, consider neighboring poor cities, when historic buildings are damaged, it’s not just the loss of value to the property owner, there’s also a loss to all inhabitants and visitors of a city, present and future, who care about architecture, history, and culture.
We encourage all of our clients, and all readers of this article and to our blog in general, to prioritize the historic built environment of Washington DC and neighborhoods such as Capitol Hill, Dupont Circle, and Georgetown and become educated on on the difference between proper historic preservation versus improper work which leads to significant damage to the historic fabric of a building.