
We looked at a historic building over the past couple weeks. This building was built with elements similar to masonry interspersed with wooden elements like logs. Basically, this building is similar to the construction of a log cabin. We estimate this building is well over 100 years old, much older than most of the typical buildings here in Washington DC. During the time when it was common for a log cabin building to be built on the east coast of the United States, high power saws were not available to mill lumber with the type of consistency and straightness that we are accustomed to in lumber yards today.
Instead most log cabin buildings had individual elements that were hand hewn. Chinking was a type of lime material, like mortar, that was stuffed between the logs with other elements like organic plant material like moss. Together these elements would provide both reinforcement and fill to create a type of seal between the individual logs.
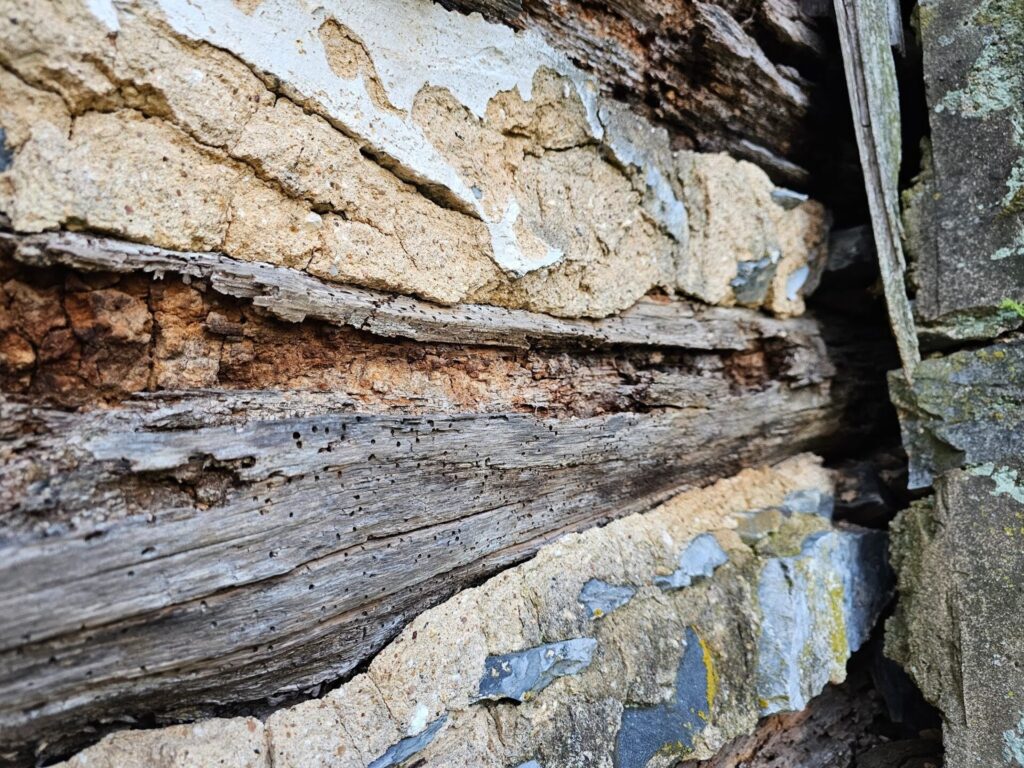
Here, the mortar-like fill between the logs is even more similar to a masonry type element than most traditional log built buildings. Instead of having a lighter weight, more similar to plaster or stucco, this material is significantly stronger and harder. Generally, when untreated wood is positioned directly against masonry elements, it can lead to accelerated deterioration of the wood. Wood is more susceptible to moisture than masonry. In fact, masonry, intrinsically, has high resistance to moisture. Generally when you see walls that are significantly deteriorated, built with just masonry, they are in need of repointing and mason restoration, only after many decades of maintenance-free exposure.
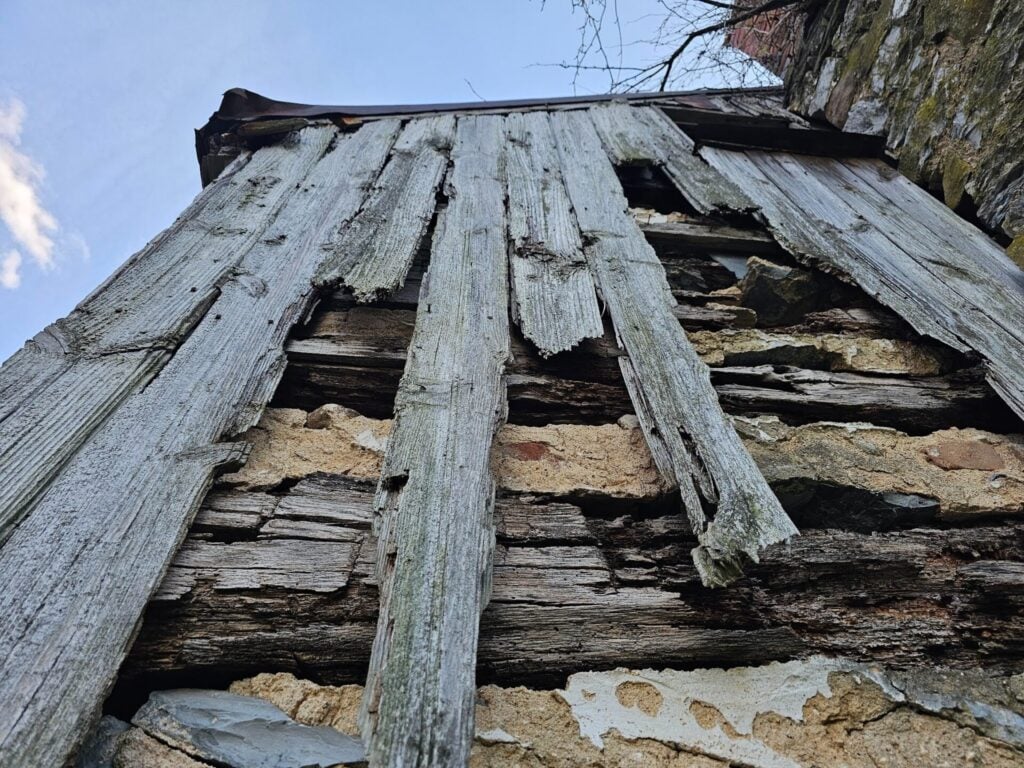
Commonly, the foundation of buildings of this type would be built just with stone masonry. There’s a reason for that. Even in the case of buildings that are built predominantly with wood, like traditional log cabins, the wood should be positioned, built-up, away from the adjacent grade. Ground has residual moisture that occurs throughout the life of the building. Wood doesn’t withstand that moisture very well. Instead, if the wood built walls are at least a few feet above ground, it can help extend the longevity of the wood. If the foundation can be built with masonry or stone, it can protect some of the wood elements, to an extent.
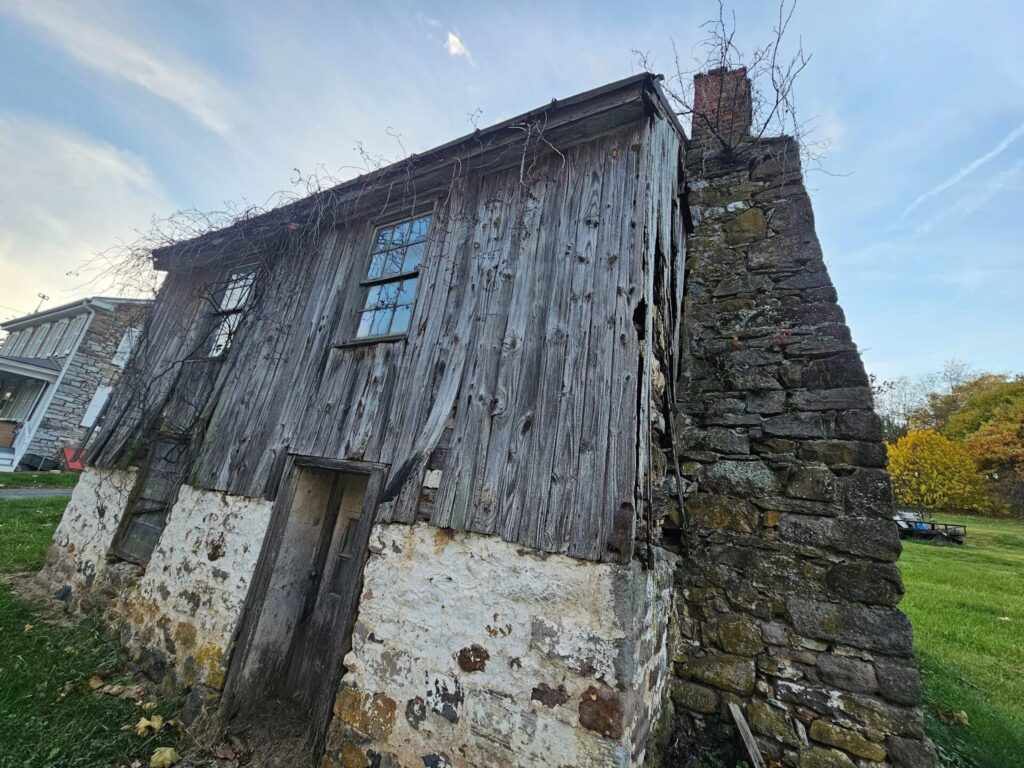
Here, in the picture below, you can see the broad side of the building with the white painted stone foundation at the bottom. The upper portion of the building, built with wood elements, is much later and requires less onerous labor to assemble. Even though this building has been very durable to withstand deterioration over many decades, the stonework still requires repointing and restoration several times throughout the life of the building. You can see a standing seam metal roof on top of this building.
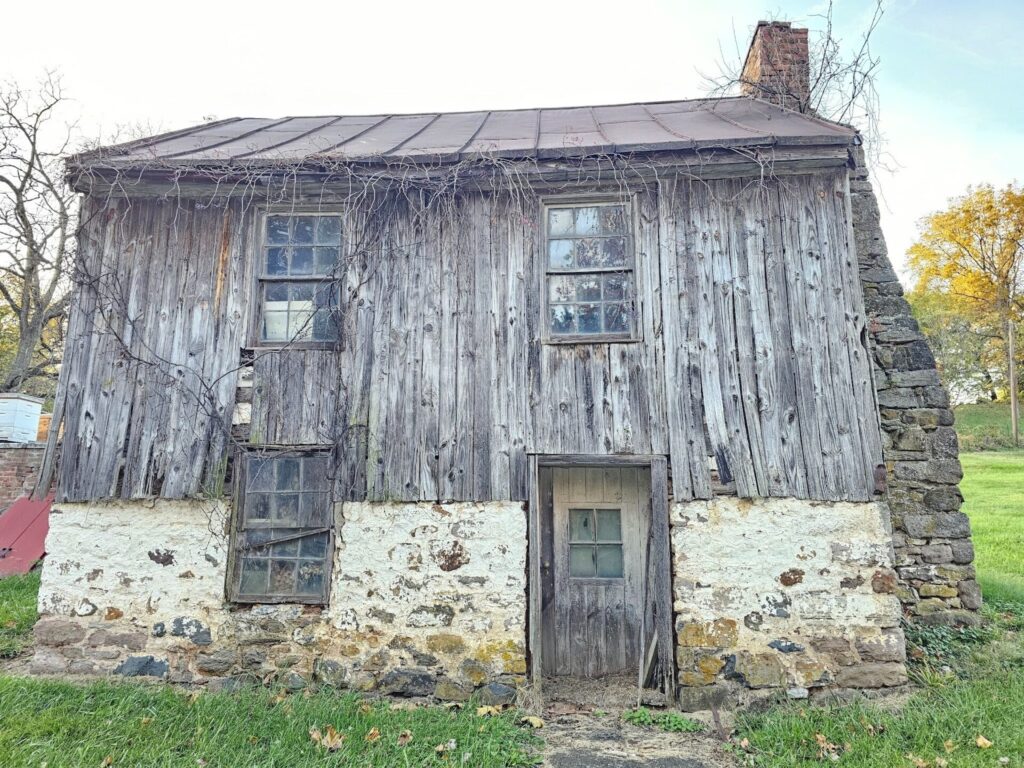
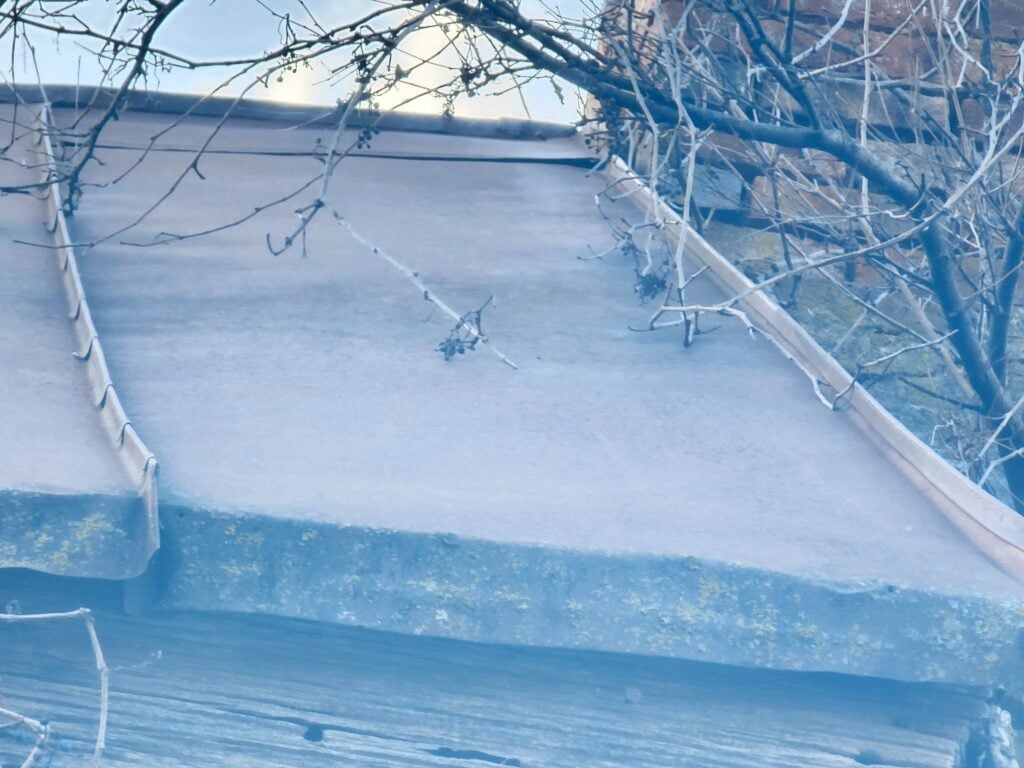
It’s likely that this now rusted standing seam roof is original to the first construction of the building. It’s remarkable that the roof is held up this long. It’s possible that it was also replaced in kind with a material similar to the original. If the building is over 150 years old, each of the respective roof systems could have potentially lasted as many as 75 years. There’s a big difference between historic standing seam roofs and modern or contemporary roofs of a similar type today.
Today the standing seam metal roof materials havr very little lead content. Lead was used in ferrous alloys, significantly, in historic times. People back then, although they may have been unaware of some of the environmental hazards of using lead metals, they understood it could deter oxidation and deterioration.
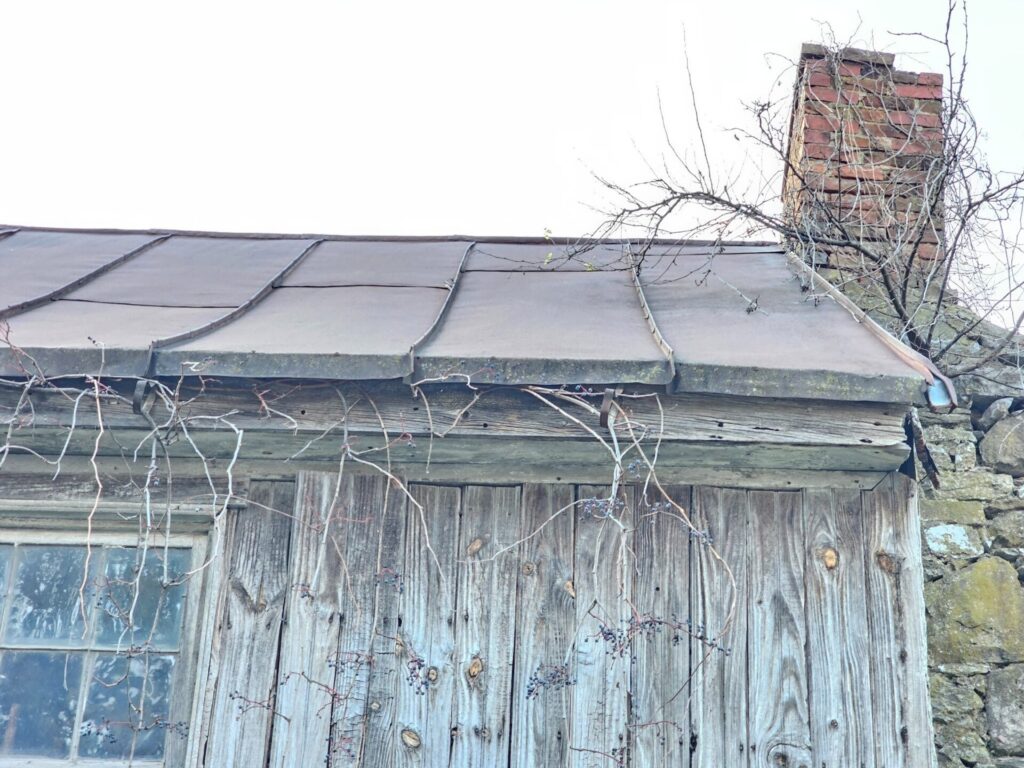
Typically at the lower termination, the perimeter of the roof, you would install a gutter system to collect water that ran down the roof. Without a gutter system, water has a higher tendency to wash down the masonry or wood facade of the building which accelerates deterioration. The lower roof drip edge termination, flashed into a graded guttering system, will protect both masonry and or wood siding walls from accelerated deterioration.
To properly maintain, repair, and care for these historic buildings, a knowledge, interest and understanding of historic building principles is required. Here in Washington DC, historic masonry buildings are extremely expensive and the amount of financial loss caused by improper repointing and low quality construction is staggering. However, in addition to the direct financial value of the property, there is also a cultural loss when historic buildings are damaged. By comparison, consider neighboring poor cities, when historic buildings are damaged, it’s not just the loss of value to the property owner, there’s also a loss to all inhabitants and visitors of a city, present and future, who care about architecture, history, and culture.
We encourage all of our clients, and all readers of this article and to our blog in general, to prioritize the historic built environment of Washington DC and neighborhoods such as Capitol Hill, Dupont Circle, and Georgetown and become educated on on the difference between proper historic preservation versus improper work which leads to significant damage to the historic fabric of a building.
From a conservation and preservation perspective, several approaches can be taken to improve conditions related to deteriorated historic brick masonry. Primarily, lime mortar brick joints and low temperature fired soft red clay bricks should be inspected and checked on a routine maintenance schedule, either seasonally or at least annually. If brick masonry is kept in good condition, the life of embedded wood elements can be significantly extended. Hire a professional contractor which specializes, understands and appreciates historic construction elements and buildings.
You can learn a lot more on our blog. Feel free to check it out. If you have questions about the historic masonry of your building in Washington DC, fill out the webform below and drop us a line. We will be in touch if we can help.