
Historic Buildings with Wood and Masonry: Traditional Methods
This past week, we looked at a really old building that has some extremely interesting historic qualities. Where historic buildings like this were generally built with just a log cabin style frame, they didn’t have lap siding or would sheathing. The logs were continuous and solid from the inside of the building to the exterior outside. In this particular case here though, they added additional siding many years after the original construction. They installed a lap siding on top of the wood logs. That will essentially help preserve the log frame longer because it keeps some of the moisture off of the surface on the exterior of the logs.
Generally when installing a lap siding, the structural framing members will be run vertically. Then, when the horizontal boards are run in their horizontal position, they will have multiple interspersed vertical framing members behind them. Nails are placed near the top of the lap siding boards through the lap sliding board into the vertical framing members. When they’re spaced with a consistent spacing, here we could just say for example maybe 16 inches on center, there will be a nail driven into the vertical studs, giving it a consistent mounting and fastening positioning throughout.
If boards are then cut at 16 inch increments, maybe 3/4-in is shorter they can be nailed at every location and even where one board needs to have another board nailed to continue the adjacent run so that laps are interspersed, they will be able to share a stud for mounting and fastening. This type of system has been used for many years, going back to the early parts of our country. They changed it here though. Instead of using a lap siding, because of the lack of a mill, they used logs, originally.
The logs were essentially cut trees, where the trunks were straight enough to be used directly in building the wall. Just from the type of construction, we can infer a lot of details about the likely timeline of the elements of construction.
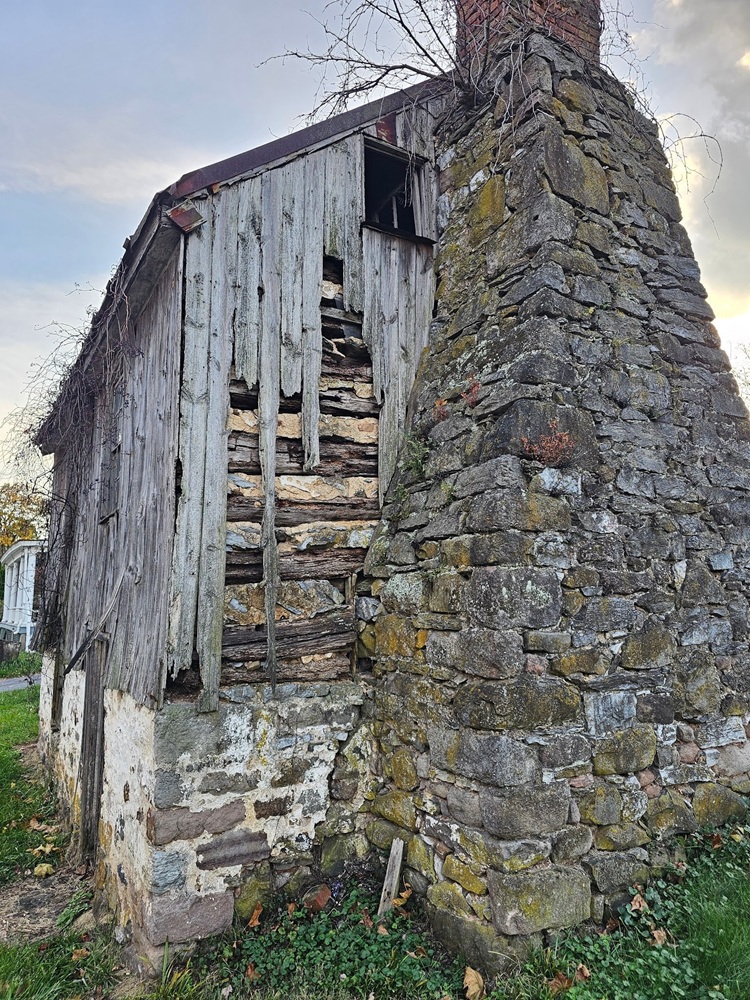
A variety of different elements were generally packed between the wooden beams in log cabins, historically. Moss, for example, was generally abundant and provided a bit of an insulative quality. Other materials, like horse hair, straw, even grasses, we’re also used. Materials used in this type of application to stuff between wooden beams and logs were generally referred to as chinking.
The word chinking comes from Old English, before the 1500’s, and then modified into Middle English. The word essentially refers to a fissure or cleft type gap between natural materials or building materials. Shakespeare even used the word where lovers talk between a crack and a wall in one of his plays.
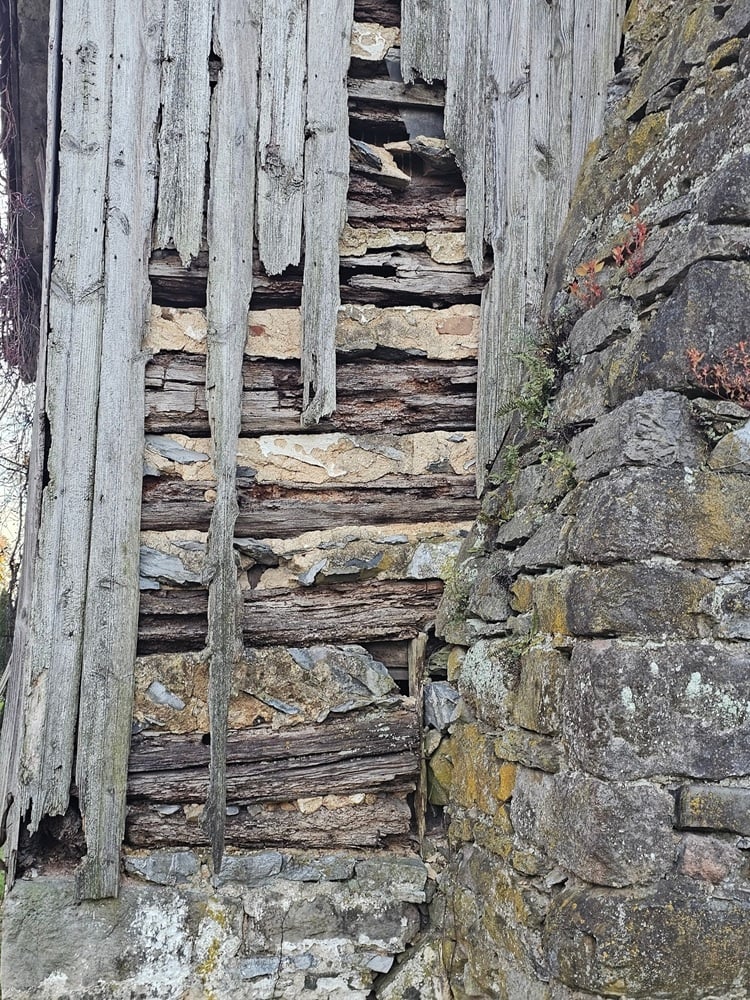
After natural organic materials were generally stuffed in between the fissures are cracks between the hand hewn logs, those natural materials would normally be sealed on the exterior side with daubing. Dabbing was a material similar to plaster or cement but generally made with local readily available materials at a time much further back than the typical use of plastering. In some cases mixtures of lime putties or pastes were used as dabbing. materials.
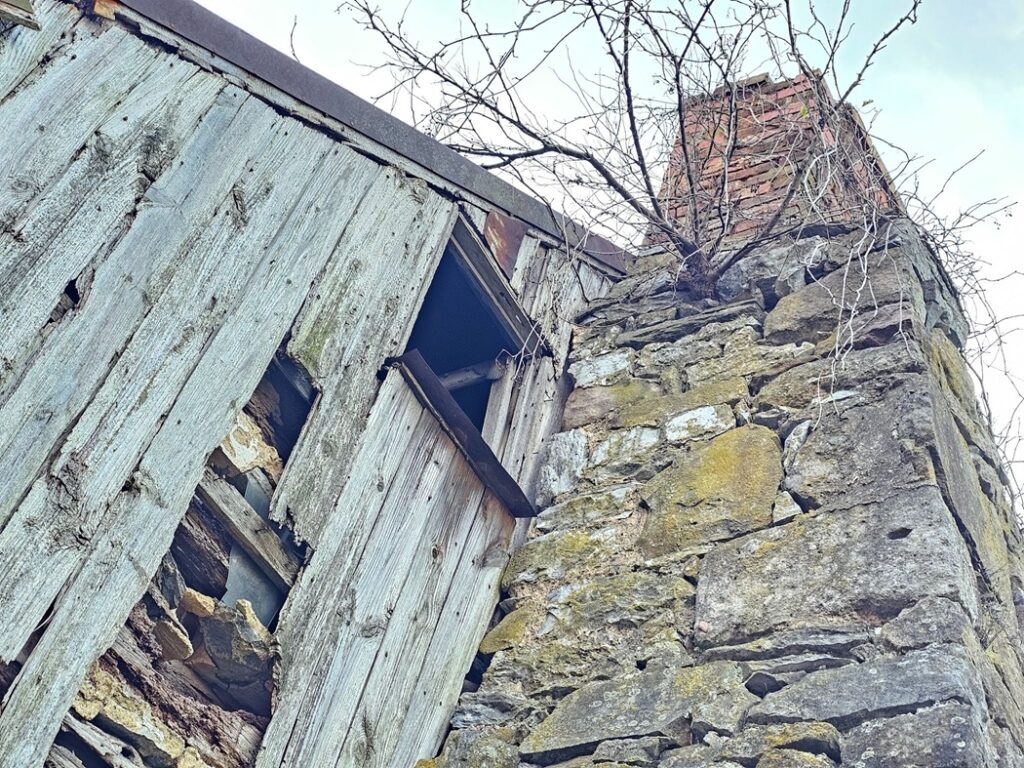
These types of materials would hold the organic chinking materials in place and they would also create a bit of a seal on the outside. Not all these materials were permanently waterproof but could at least resist typical rainfall, to an extent.
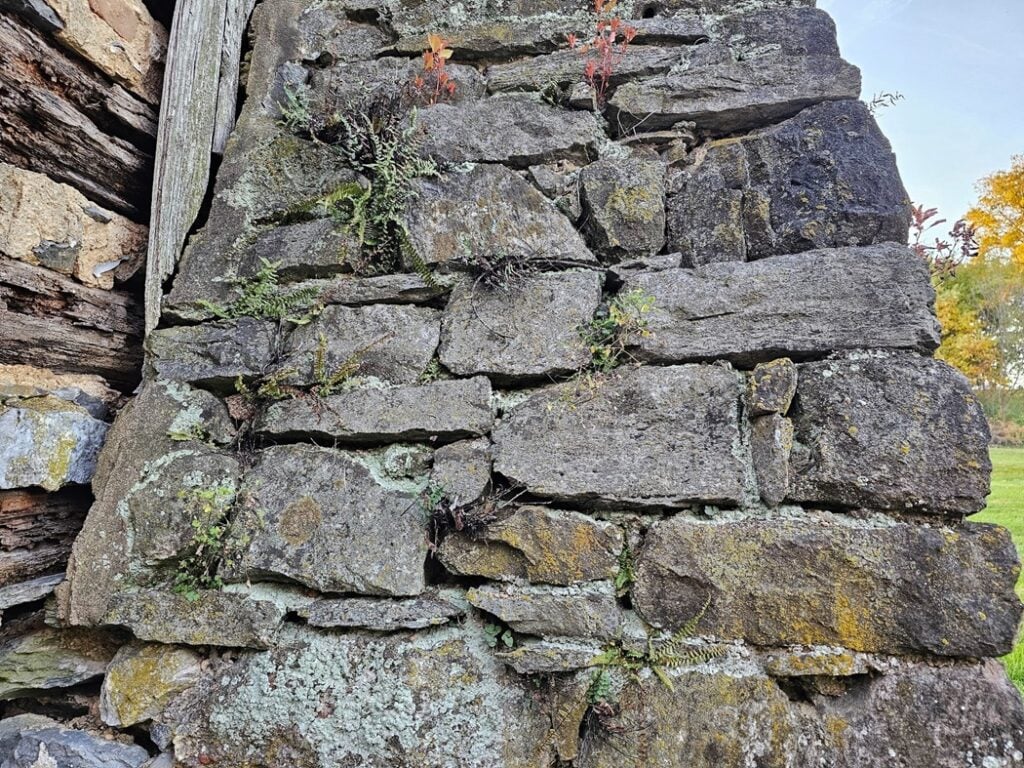
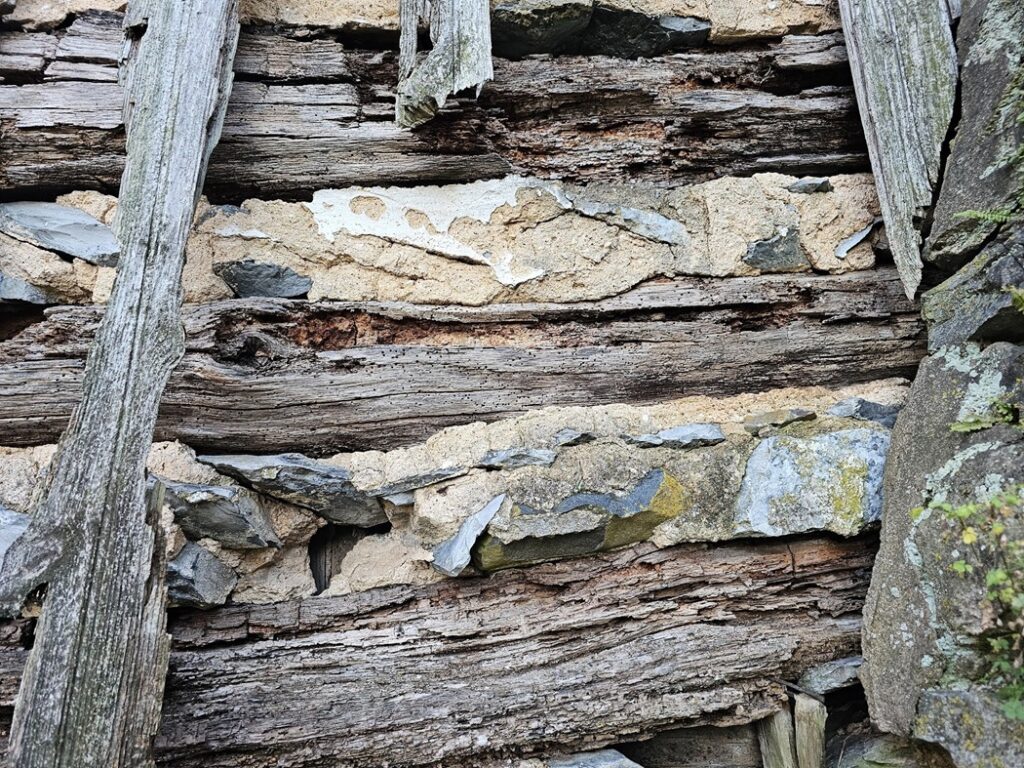
If you look closely, here in these pictures, it looks like they have interspersed relatively large sections of these logs with stone and mortar. Even though the vertical siding has deteriorated today, it would have helped prevent excessive exposure to moisture, for many years.
To properly maintain, repair, and care for these historic buildings, a knowledge, interest and understanding of historic building principles is required. Here in Washington DC, historic masonry buildings are extremely expensive and the amount of financial loss caused by improper repointing and low quality construction is staggering. However, in addition to the direct financial value of the property, there is also a cultural loss when historic buildings are damaged. By comparison, consider neighboring poor cities, when historic buildings are damaged, it’s not just the loss of value to the property owner, there’s also a loss to all inhabitants and visitors of a city, present and future, who care about architecture, history, and culture.
We encourage all of our clients, and all readers of this article and to our blog in general, to prioritize the historic built environment of Washington DC and neighborhoods such as Capitol Hill, Dupont Circle, and Georgetown and become educated on on the difference between proper historic preservation versus improper work which leads to significant damage to the historic fabric of a building.
From a conservation and preservation perspective, several approaches can be taken to improve conditions related to deteriorated historic brick masonry. Primarily, lime mortar brick joints and low temperature fired soft red clay bricks should be inspected and checked on a routine maintenance schedule, either seasonally or at least annually. If brick masonry is kept in good condition, the life of embedded wood elements can be significantly extended. Hire a professional contractor which specializes, understands and appreciates historic construction elements and buildings.
You can learn a lot more on our blog. Feel free to check it out. If you have questions about the historic masonry of your building in Washington DC, fill out the webform and drop us a line. We will be in touch if we can help.