
Building Abandoned Mid-Project: Construction Details
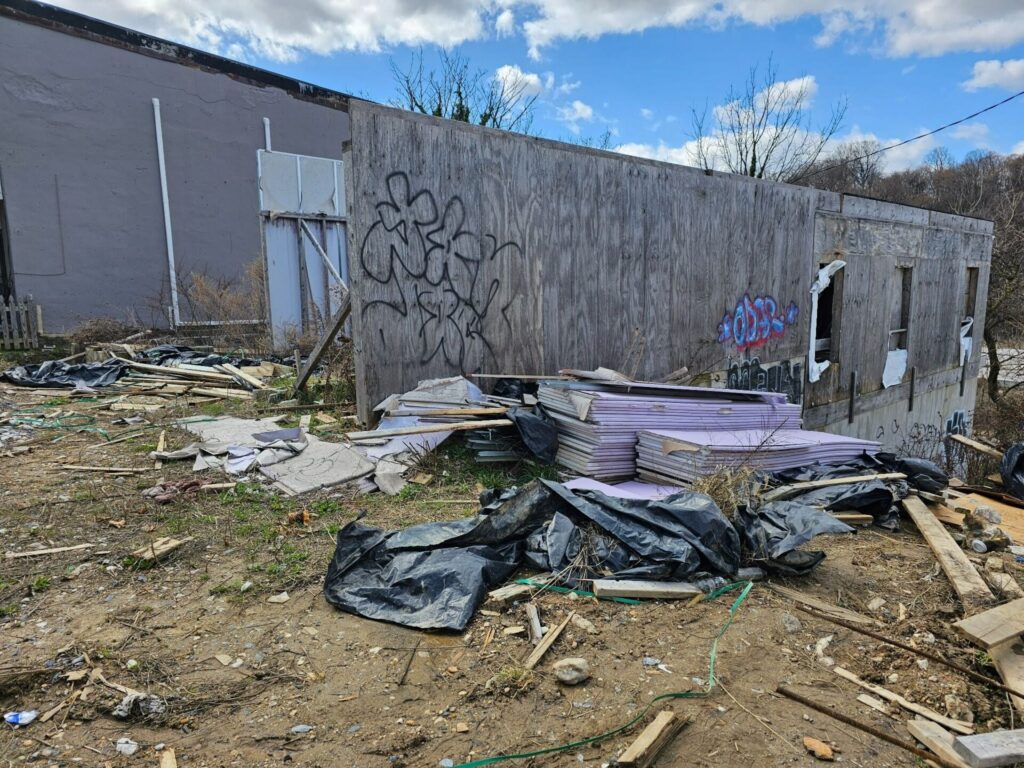
You can learn so much from partially demolished or discombobulated buildings. We recommend you never go into them on your own because it’s dangerous, but today, here, (and in a second part of this series in a future week) here we’re going to show you some of the details we found on a site that needs to be taken over by another contractor and completely revamped. Right from the start, at a glance, you can see a mess in the site right next to the building.
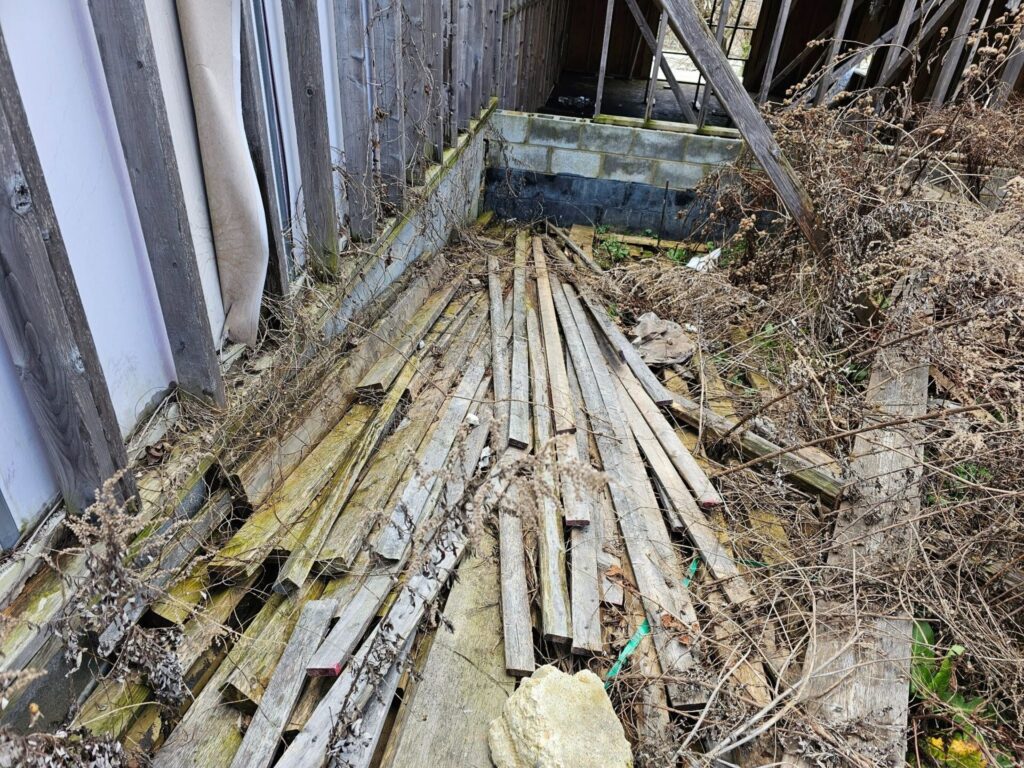
Building materials and trash are strewn about. It’s really surprising that the municipality hasn’t stepped in to require all of this to be cleaned up, either by the property owner of record or by the city themselves. Often when we see abandoned job sites, we wonder what happened.
In some cases people have financial misfortune and maybe just go bankrupt in the middle of a project. In other cases, maybe they, unfortunately, pass away and without the owner or contractors still alive no one is left to finance the continuation or completion of the project. Those scenarios are problematic, as we explain, though, and it’s also dangerous to other people.
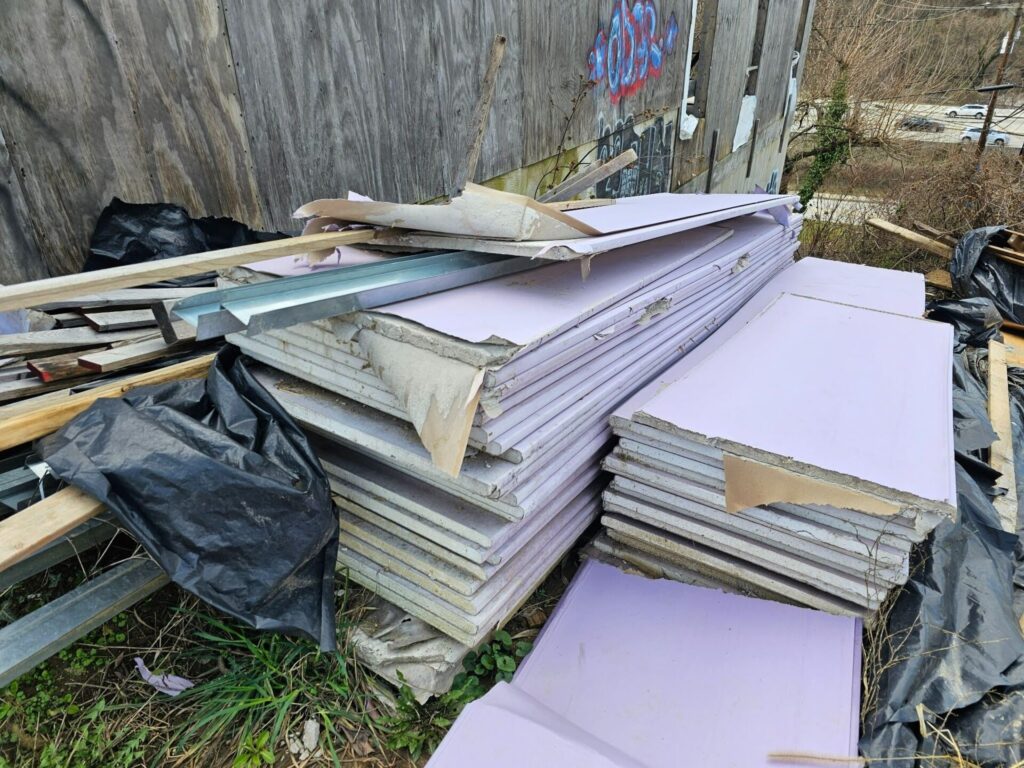
The stack of purple sheets of wall materials shown in the picture below are a type of drywall. The purple color indicates that they are mold resistant. They’re definitely not mold proof and they really don’t have a high resistance for exposure to moisture. They might be marketed as being a bit more moisture resistant than a standard piece of drywall, but they don’t do enough to make it waterproof. So the distinction, in this case, between resistant and waterproof, is important.
Also, if you look closely at the pieces of metal studwork that are set near the top of the stack on the left hand side of the picture, you may notice that they’re different from typical metal studwork pieces. These pieces, instead of having a c-channel type shape, are shaped more like an I-beam. I-beams, a type of structural steel, are configured to give a specific type of critical strength. Here, this “I” shape is more for the ability to set or board within the stud work instead of on top of it. And a typical metal stud frame, the drywall will be fastened on the outside of the drywall.
Essentially, the drywall will be screwed down from the outside with the screws going through the drywall, and then into the outer faces of the stud work. Here it doesn’t work that way. This type of metal stud work and the associated thick strips of drywall are different than typical drywall. They are used for fire rated assemblies, often found in critical shafts and cores that have a higher rating than the one type of demising partition in multifamily housing, for example.
You may have never seen a peeled piece of drywall before. Normally, when you see drywall, you see it completely encased by paper on four of its six sides. The inside is basically a near monolithic sandwich of gypsum. There are some other components in addition to the gypsum that sort of hold that gypsum together.
You can cut through the paper easily, but the paper also provides the shape of the board and provides a smooth surface that the board can use for facing and joining where taped and mudded.
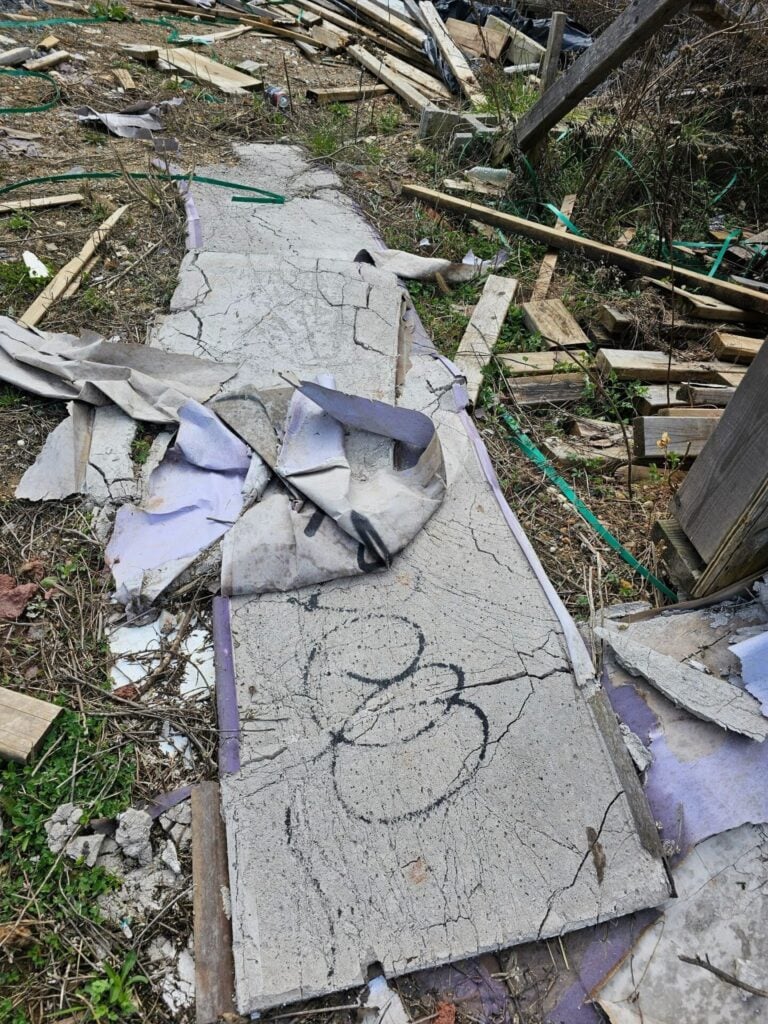
The broken up bare core of this type of drywall is shown in the next picture below. You can tell it’s just a mess of lightweight cementitious-like material that’s all cracked up. Even though it has a type of binder that kind of holds it together on the inside, and even though it’s intended to be water resistant or moisture resistant at least, it doesn’t hold up at all over time when exposed to the elements like this.
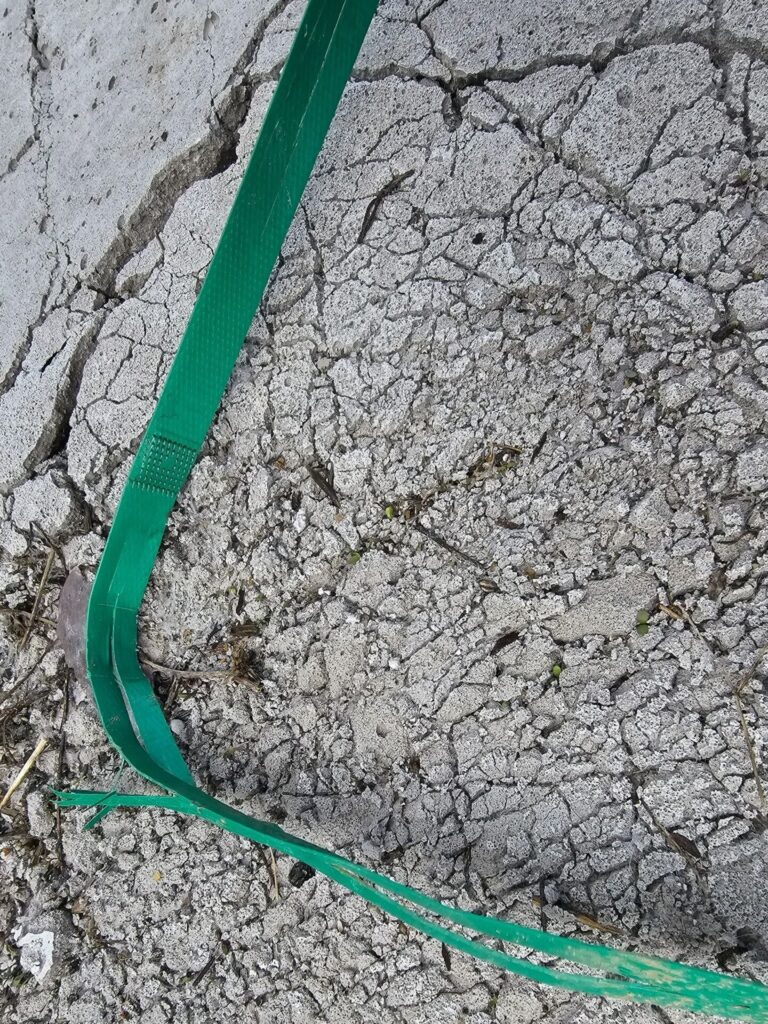
In the next picture, below, you can see the base of one of these core wall assemblies. We happen to think that the particle board or fiber board used on exterior sheathing for buildings is weak and cheap, and this is even weaker and cheaper, by some perspectives or accounts. However, in modern times, here in the United States, in some applications, this passes as sufficient for an exterior sheathing material.
The exterior will still be clad with a different type of finish such as siding, but this is still one of the main interfaces between the exterior and the interior of the building. For example, the insulation that goes in the wall cavity will be installed right up against the inner side of this type of gypsum board.
In this coming week we’ll look at the sole plates that run underneath this wall on top of the foundation. We will also look at several of the other connecting elements such as the bolting and fasteners which hold the building together.
To properly maintain, repair, and care for these historic buildings, a knowledge, interest and understanding of historic building principles is required. Here in Washington DC, historic masonry buildings are extremely expensive and the amount of financial loss caused by improper repointing and low quality construction is staggering.
However, in addition to the direct financial value of the property, there is also a cultural loss when historic buildings are damaged.
By comparison, consider neighboring poor cities, when historic buildings are damaged, it’s not just the loss of value to the property owner, there’s also a loss to all inhabitants and visitors of a city, present and future, who care about architecture, history, and culture.
We encourage all of our clients, and all readers of this article and to our blog in general, to prioritize the historic built environment of Washington DC and neighborhoods such as Capitol Hill, Dupont Circle, and Georgetown and become educated on on the difference between proper historic preservation versus improper work which leads to significant damage to the historic fabric of a building.
From a conservation and preservation perspective, several approaches can be taken to improve conditions related to deteriorated historic brick masonry. Primarily, lime mortar brick joints and low temperature fired soft red clay bricks should be inspected and checked on a routine maintenance schedule, either seasonally or at least annually.
If brick masonry is kept in good condition, the life of embedded wood elements can be significantly extended. Hire a professional contractor which specializes, understands and appreciates historic construction elements and buildings.