
Abandoned Building Construction in Washington DC
This past week we started looking at an interesting construction project that was abandoned midway. They had started to work and done a significant amount of construction. Then for some reason they stopped completely and let the building fall into ruins. We talked about some of the potential reasons why this work was stopped.
The picture below shows the base of one of the walls. The foundation is relatively traditional. Above that CMU foundation, there is a double sole plate and on top of that there is a series of vertical wood framing studs. However, instead of using a plywood sheathing on the exterior side of those wood studs, they’ve used a gypsum exterior panel.
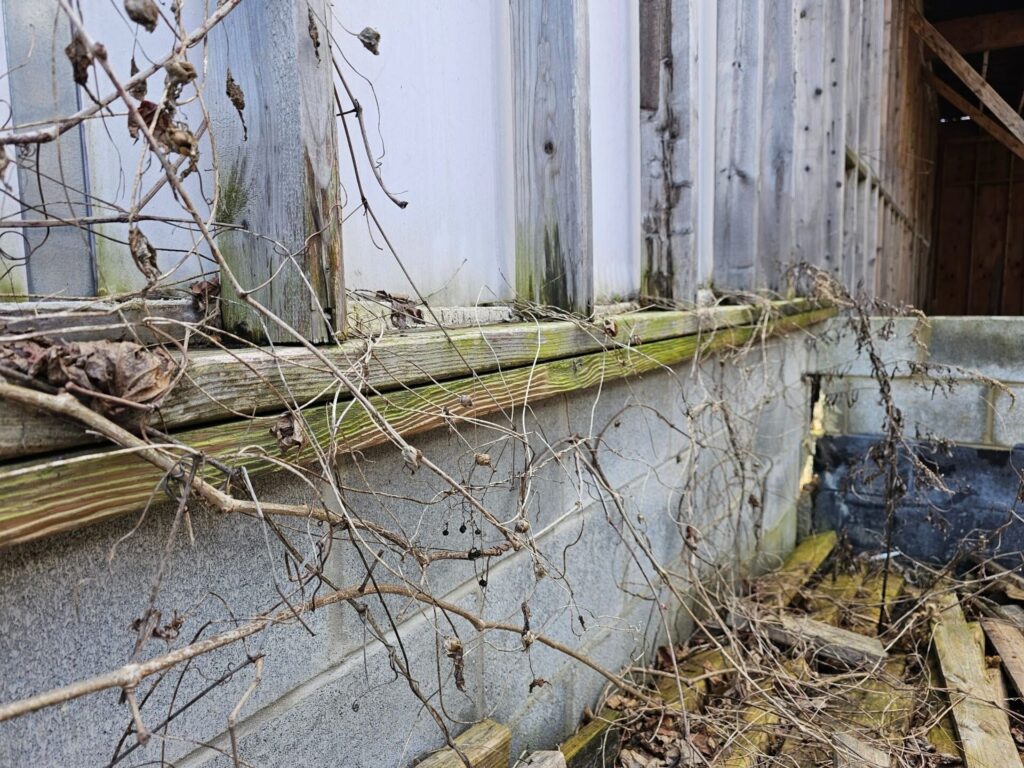
The foundation is partially misaligned and they made a correction in the alignment of the wall above the foundation. Here in the picture below, you can see the staggered overhang of the sole plate above the CMU foundation. There’s an important omission at this location. The building code requires a sill sealer be used between the CMU foundation and the underside of the framing sole plates. Sill sealer is a thin foam that rolls out, a bit like a tape but without any adhesive on either side.
The foam roll material is intended to be at least partially compressed by the weight and pressure of the wood framing above. Where there are inconsistencies in the substrate or upper portion of the underside of the sole plate, the foam fills the hap to create a continuous seal.
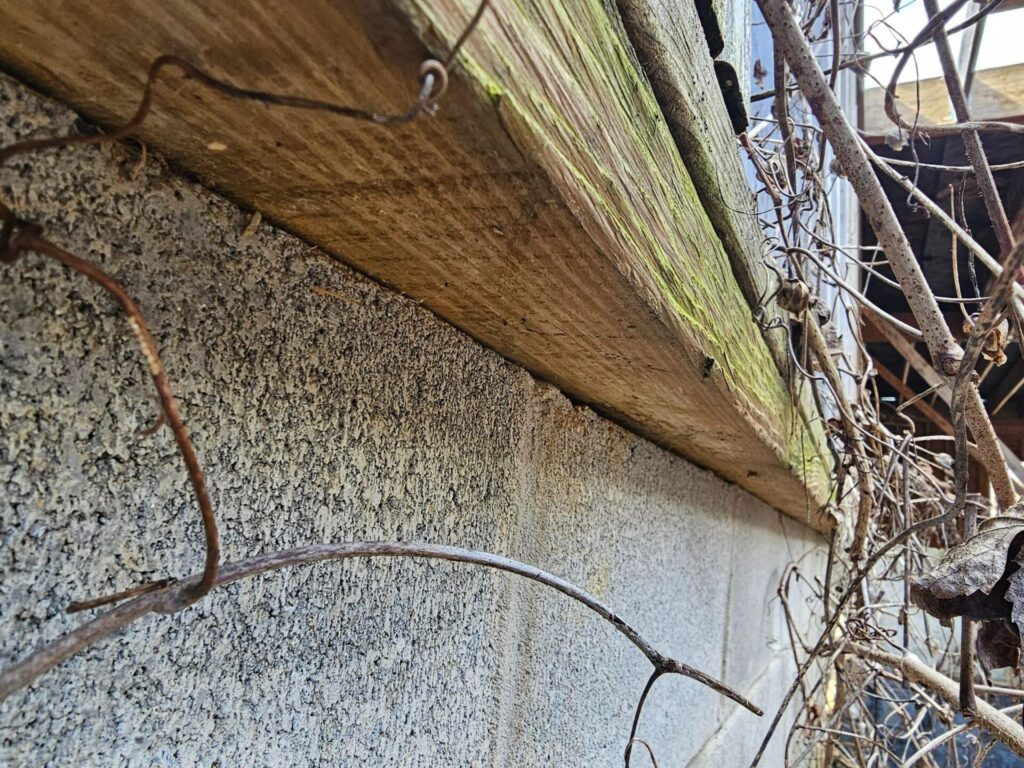
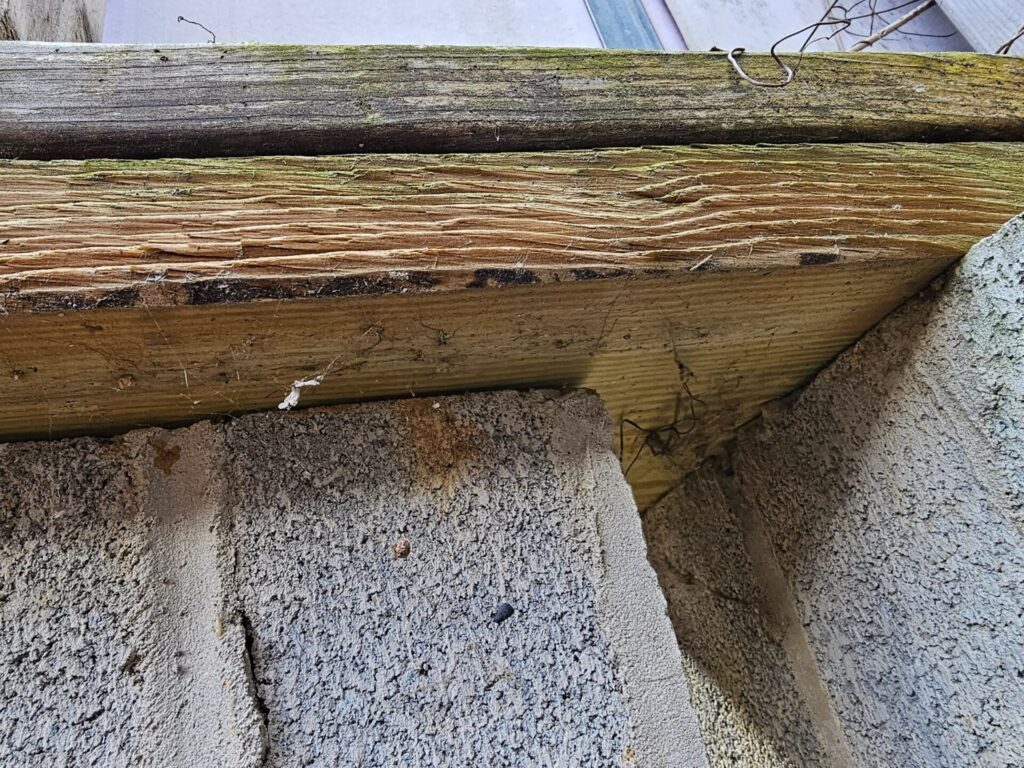
In the picture below, you can see a gap created by damage or an unintentional void in the top of the cementitious foundation wall. The construction site has been left unprotected from the elements and over time the studs have begun to twist and shift in shape. There is a slight gap between the framing boards that was likely not originally there during initial installation. The wood surface is significantly swollen and raised between the summer and spring grain.
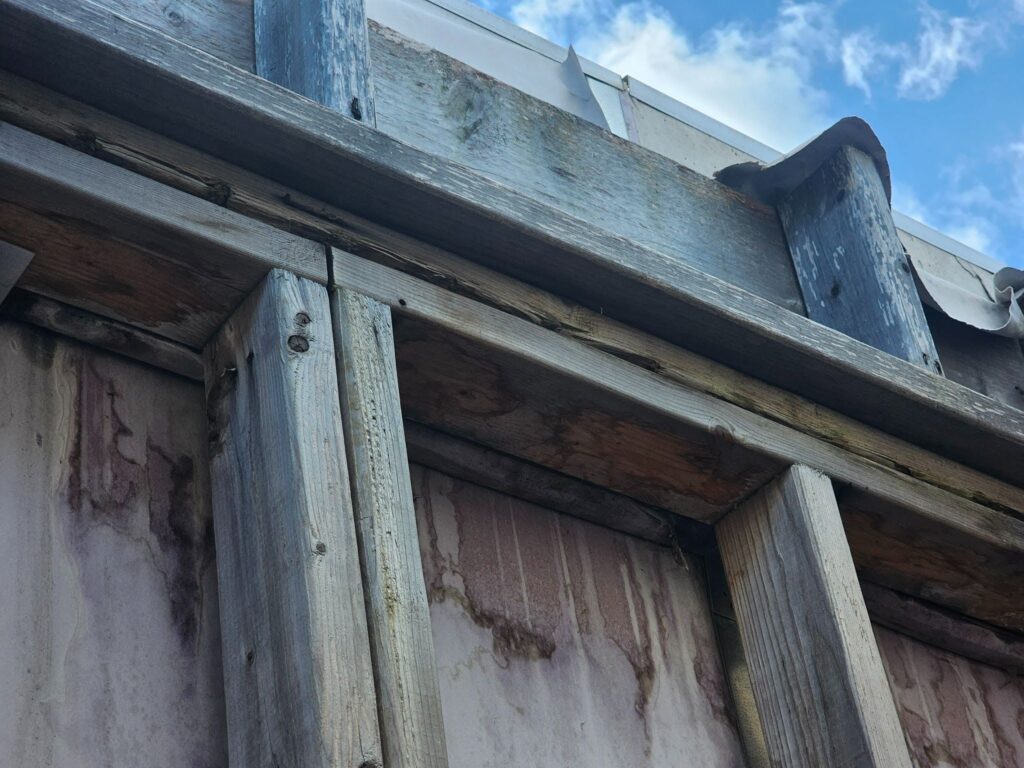
At the framing transition between the ground level and the ceiling space above there is another misalignment. This might have been intended, to have a larger framing board at the transition to the ceiling, but in most cases where there is a fire rated partition, we would expect the gypsum sheathing to continue up into the ceiling space.The stagger at the transition makes continuous on interrupted sheathing more difficult.
The picture below shows a J-bolt protruding from the foundation. These anchors bolts are intentionally inserted into the wet concrete which continues to moor the building to the ground itself and tie to the cinder block. After the mortar and concrete have cured, the sole plates of the wall framing can be drilled to allow the bolts to pass through. After the sill sealer and sole plates are properly set, they have large washers and nuts installed onto the J-bolt and wrenched down to secure the wall framing in place.
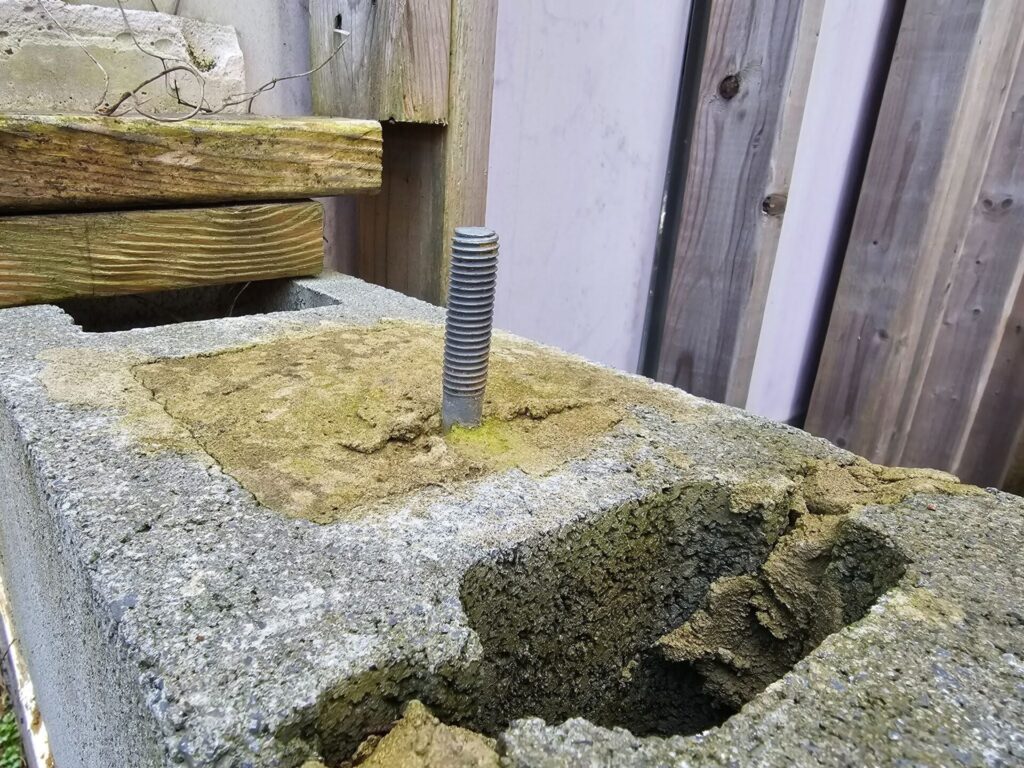
The J-bolt in the picture above was unfortunately either set too low or insufficiently long. The construction assembly they were building was made with a double sole plate. In the picture below, you can see where they had changed to a single sole plate and still the bolt coincident with this wall run still is not long enough to reach beyond the top of the plate. Essentially, the J-bolt has been rendered ineffective.
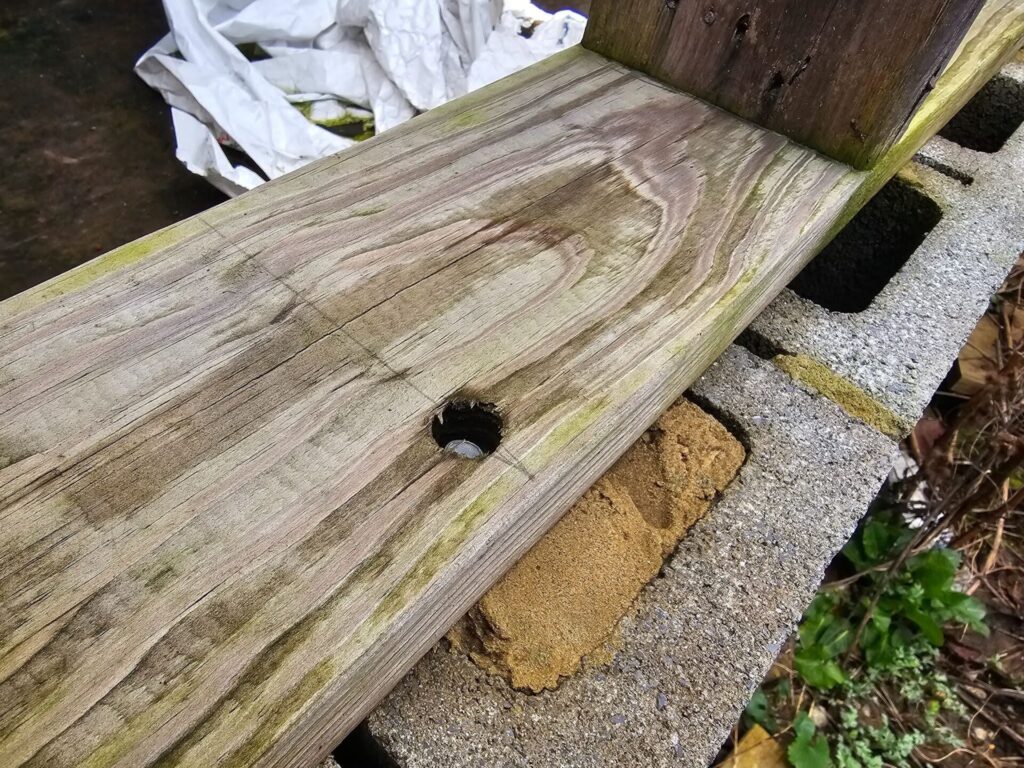
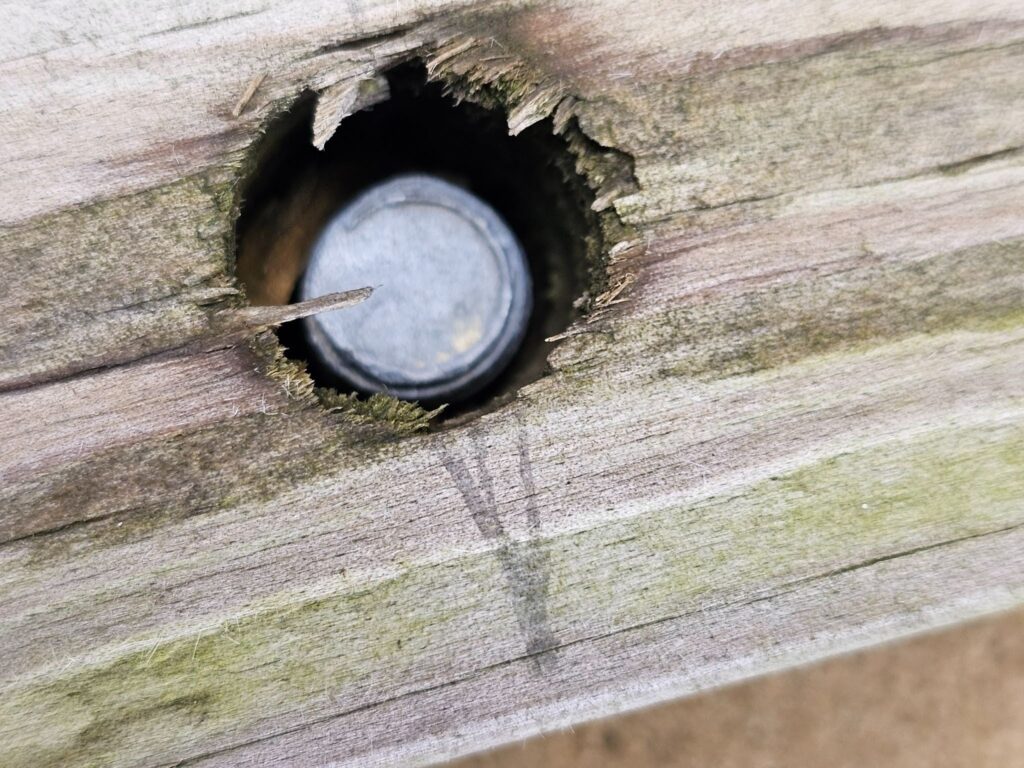
The hole cut into the framing is a bit larger than necessary and here still the bolt is too low for a nut to be threaded onto the bolt.
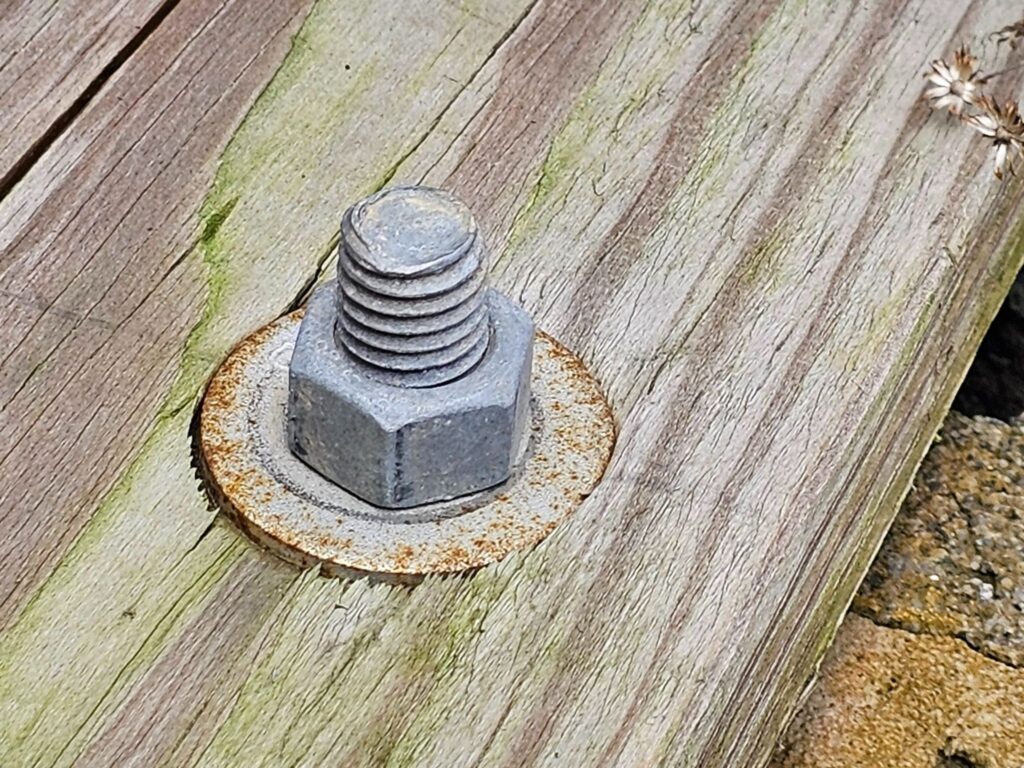
Finally, we found one that was set sufficiently above the plate height and set in the proper location. You can see that the bolt extends just above the top of the sole plate board, in the picture below.
To properly maintain, repair, and care for these historic buildings, a knowledge, interest and understanding of historic building principles is required. Here in Washington DC, historic masonry buildings are extremely expensive and the amount of financial loss caused by improper repointing and low quality construction is staggering.
However, in addition to the direct financial value of the property, there is also a cultural loss when historic buildings are damaged. By comparison, consider neighboring poor cities, when historic buildings are damaged, it’s not just the loss of value to the property owner, there’s also a loss to all inhabitants and visitors of a city, present and future, who care about architecture, history, and culture.
We encourage all of our clients, and all readers of this article and to our blog in general, to prioritize the historic built environment of Washington DC and neighborhoods such as Capitol Hill, Dupont Circle, and Georgetown and become educated on on the difference between proper historic preservation versus improper work which leads to significant damage to the historic fabric of a building.
From a conservation and preservation perspective, several approaches can be taken to improve conditions related to deteriorated historic brick masonry. Primarily, lime mortar brick joints and low temperature fired soft red clay bricks should be inspected and checked on a routine maintenance schedule, either seasonally or at least annually.
If brick masonry is kept in good condition, the life of embedded wood elements can be significantly extended. Hire a professional contractor which specializes, understands and appreciates historic construction elements and buildings.