
Previously, we talked about areaway drains and how they are used and why they are needed, particularly at suppressed or below grade wells or paved areas.
The outline of the previous article in the series follows and you can read that article here.
- Where Areaway Drains are Needed
- Hydrostatic Pressure Relief Weep Holes
This week, we will touch on the following topics:
- How Areaway Drains Work
- Alternatives and Options
- Areaway Drain Upkeep and Maintenance
How Areaway Drains Work
Areaway drains work by having the below grade cementitious or concrete landing sloped towards the drain perimeter. Water, from rain or precipitation will run, in a passive way, towards the drain orifice and flow into a vertical standpipe. At a further below grade, buried installation, there will be a trap in the line, if built properly. The trap essentially holds water at a weir to prevent sewer gas from escaping from the pipe. By evaporating at significant times of drought, the water in the trap can evaporate to a point that the top of the water is significantly below the weir of the trap.
During those times, sewer gas will pass from the sewer up into the areaway, well, or landing area. The drain water in the trap essentially creates a hermetic seal that prevents most sewer gas from entering upwards through the drain pipe. This particular principle is very important inside the interiors of buildings, for example. Every typical plumbing tap in a home, for example, has a plumbing drain with a trap. Traditional toilets, for example, have a trap system more similar to an S-trap. S-traps though In other types of assembled pipework are generally prohibited by the building code today.
S-traps generally work similarly to p-traps, however s-traps have a tendency to siphon a bit too well and in some cases with a flush or a large flow of water the water can evacuate the s-trap rendering the sealing nature of the trap useless to prevent sewer gasses.
From the drain at the entry way or well, water can flow towards the main underground drain below the building. In some cases where the city main drain, generally following the run of a street or alley, is at an elevation higher than the entry way, the water can run to a collection sump and then be ejected from the area with a discharge sump pump. This type of system may sound elaborate, but it’s actually pretty common in places like Washington dc.
They’re a little more common in places like Washington DC because this city was built in historic times before much of the common contemporary hydrostatic pressure relief systems we use today were even invented. Therefore, with these old buildings sump pumps are more needed than they would be if the buildings were built by modern standards.
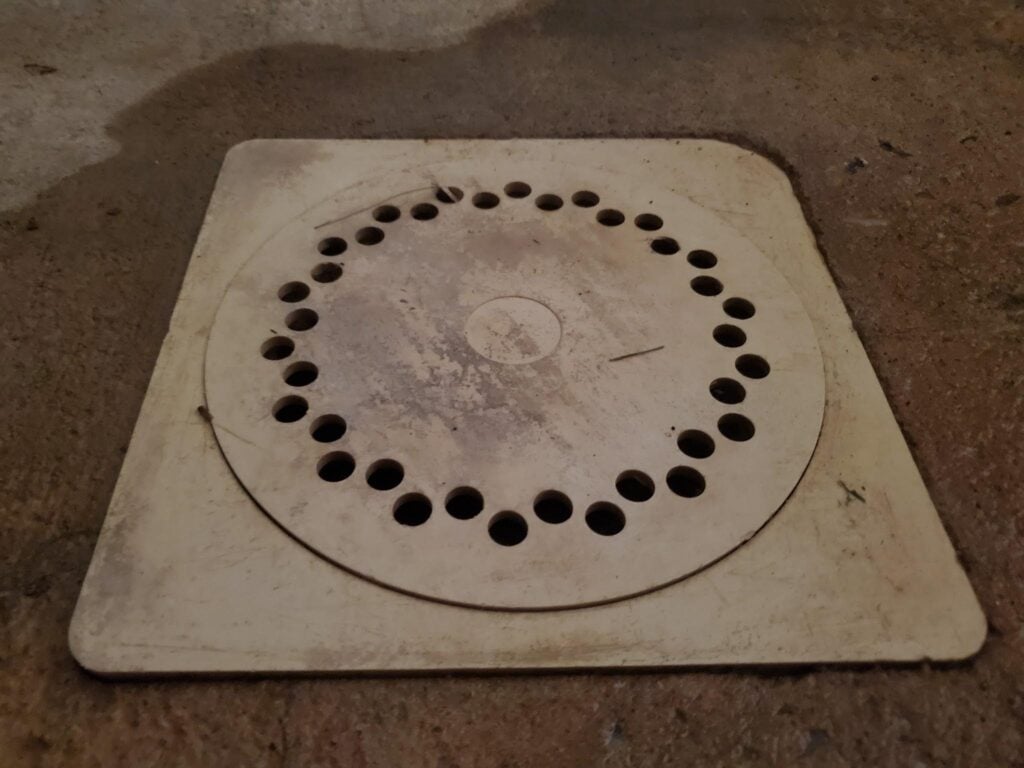
A simple and common type of PVC area way drain is shown in the image below. You can see a ring of 5/16 inch diameter perforations around the outside of the inner circle of the drain cover. These small holes allow water to flow into the drain while simultaneously filtering out the larger of the tree type debris that are often washed away with rainwater.
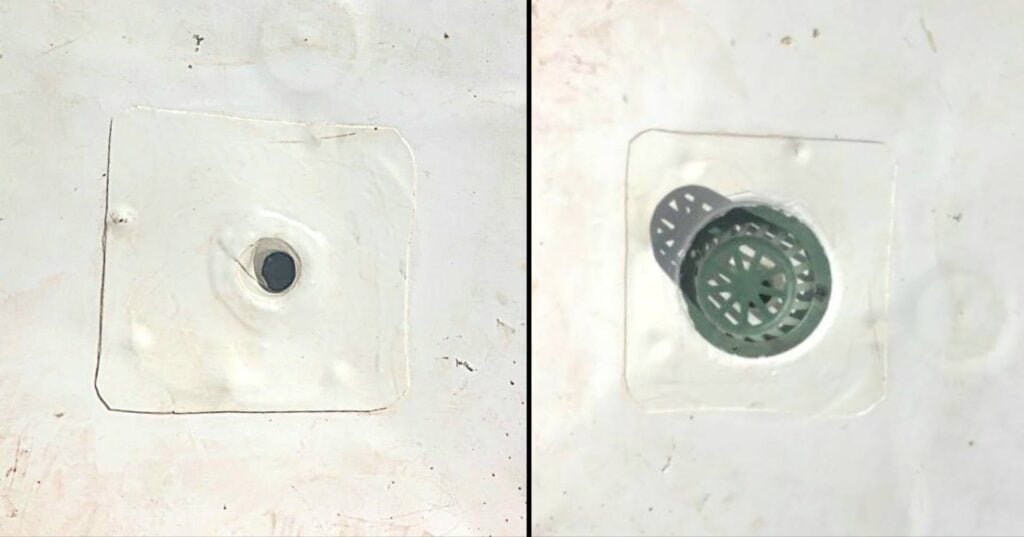
The picture below shows a TPO roof membrane with an internal drain. The majority of flat roof systems in Washington DC, on all the different types of buildings, have a rear termination at which water drains from the horizontal or low slope roof system off and away from the building. In some cases though, particularly in larger commercial roofs there will be interior drains. Interior drains are essentially holes that lead to pipes that run through an interstitial portion of the building and then from there out to the outside of the building exterior.
There are several advantages and disadvantages to each type of drain system in a roof.’By and large the two major classifications or types of drain systems in Washington, DC are rear termination versus internal roof drains. We show the picture below of the internal roof drain and associated dome strainer to illustrate the details of comparison between an internal roof drain and an areaway drain.
An area away drain has a perforated cover that allows water to enter into the drain collection and associated pipework. However those perforations do not allow large objects like sticks and leaves that fall from nearby trees or associated plant debris to enter into the drain pipe. If an excessive amount of tree debris enters into the drain pipe, it will clog the pipe.
The trap at the bottom of the standpipe below the area where drain is not particularly restricted in pipe diameter, but the radius of the bend in the pipe is a constant point of blockage where large debris will build up and get caught and essentially block the drain, clogging it and debilitating it from working properly.
Clogged rain leaders and areaway drains are a prolific problem in Washington DC.
Often to fix the issues of cloggages or blockages, high strength or industrial-strength plumbing snakes will be required to cut debris out of the pipe. Another common point of blockage is at plant roots that grow into the pipe. Trees are beautiful and it’s a common opinion that the more trees there are in a city, the more beautiful the city. As an interesting side note, the areas of Washington DC, and most other major United States cities with more trees of older age and taller height, have a direct correlation between trees and property value. The more trees, the higher the property value.
You could say that it’s just an opinion that more trees are better, but economics show that it’s more than just one person’s opinion, overall people value trees. One of the problems associated with trees in front yards or backyards where drain pipes run underground, is that those drainpipes are often clogged by the tree roots growing into the joints. This problem particularly persists with historic drain pipes. The historic pipes are occasionally clay bell and spigot style pipes or cast iron with a bell and spigot connection at each joint.
Like the Internal roof drain, the typical area way drain also has a grate or screen or on top of the drain. The dome strainer used in roofing works particularly well because it stands several inches above the low slope or horizontal roof surface. In most cases a dome strainer, at a rooftop drain, with a 12 inch diameter will stand as tall as 6 inches or more above the adjacent roof surface. In a configuration like this the leaves and tree debris that flow towards a drain in typical rainfall can build up around the drain 2 inches up to 6 inches in height before they actually block the flow of water into the drainpipe system.
In this coming week’s blog article we will look at some alternatives to traditional areaway drain systems.
To properly maintain, repair, and care for these historic buildings, a knowledge, interest and understanding of historic building principles is required. Here in Washington DC, historic masonry buildings are extremely expensive and the amount of financial loss caused by improper repointing and low quality construction is staggering. However, in addition to the direct financial value of the property, there is also a cultural loss when historic buildings are damaged. By comparison, consider neighboring poor cities, when historic buildings are damaged, it’s not just the loss of value to the property owner, there’s also a loss to all inhabitants and visitors of a city, present and future, who care about architecture, history, and culture.
We encourage all of our clients, and all readers of this article and to our blog in general, to prioritize the historic built environment of Washington DC and neighborhoods such as Capitol Hill, Dupont Circle, and Georgetown and become educated on on the difference between proper historic preservation versus improper work which leads to significant damage to the historic fabric of a building.
From a conservation and preservation perspective, several approaches can be taken to improve conditions related to deteriorated historic brick masonry. Primarily, lime mortar brick joints and low temperature fired soft red clay bricks should be inspected and checked on a routine maintenance schedule, either seasonally or at least annually. If brick masonry is kept in good condition, the life of embedded wood elements can be significantly extended. Hire a professional contractor which specializes, understands and appreciates historic construction elements and buildings.
You can learn a lot more on our blog. Feel free to check it out. If you have questions about the historic masonry of your building in Washington DC, fill out the webform and drop us a line. We will be in touch if we can help.