
Large Span Modern Brick Openings: Structural Guide
There’s nothing modern about the concept of door spans or window spans. Our understanding of the history of masonry goes back many thousands of years. In the earliest records, simple lintels were used to create opening spans. Before lintels were used, mass wall construction only allowed for solid continuous masonry walls. Horizontal lintels, of different materials, kind of similar to the one shown below began being used in masonry structures in prehistoric times. In the beginning, stone or wood lentils were used. Stone has its limitations because most types of stone generally have relatively high compressive strength, even as strong as stone masonry generally lacks significant tensile strength. Large span openings require significant tensile strength.
In the picture below, we show an elevated kneewall that works like a guardrail at elevator landings at a common space in an apartment complex. The architectural explanation for this layout is based on the main opening entryway into the apartment complex. Instead of just walking through a door portal, the entrance goes between separate buildings. Essentially, even though the buildings are connected by walkways around the property, they’re actually separate buildings and even though the elevator landings happen to be in a centralized area, it’s not really part of either building, instead it’s a deck boardwalk type elevated walkway that spans between the different buildings.
The interesting part here isn’t just the layout and the type of solution used to span between buildings, but from an architectural perspective, they choose to use masonry as the knee wall material. In general, masonry has lots of advantages, but it’s heavier than most alternatives. An elevated type of position where it has no particular structural advantage, it’s not common to see masonry used. Here, the choice for masonry really is based on just the aesthetics of matching the parallel facades. You can see the perpendicular facades at each side of this knee wall are clad with a contrasting stucco covering.
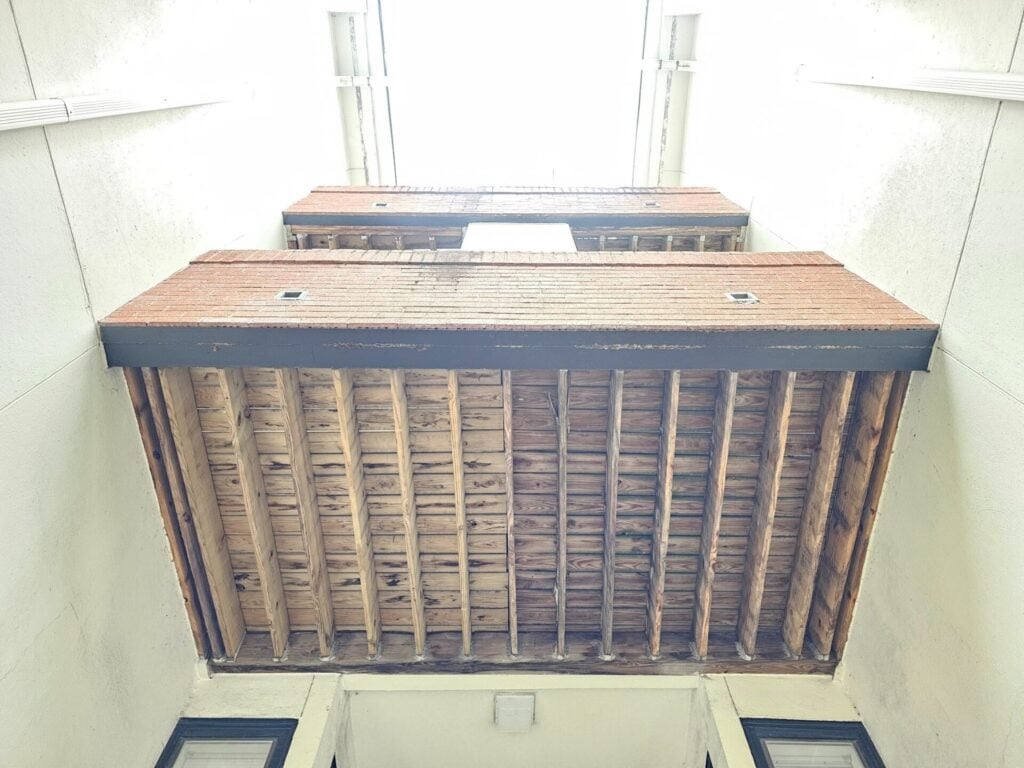
One of the big disadvantages of using wood as a structural lintel is that wood generally has a susceptibility to moisture and associated decomposition. It just doesn’t last as long and requires continuous upkeep and maintenance. Essentially, to make wood last longer, chemical treatments can be applied and types of paint can also be applied to the surface to keep moisture out. By and large though, it’s not a type of material that can just be used indefinitely with dependable durability. It needs to be maintained.
Where possible, we highly encourage the life cycle maintenance to be considered in design objectives. Where the amount of maintenance and upkeep requirements can be reduced, it can lead to much better life cycle costing outcomes.
The big secret to the structural ability to make this type of elevated masonry possible is in the spanning steel angles. Unlike wood or stone, steel has both relatively high tensile strength and resistance to rot.
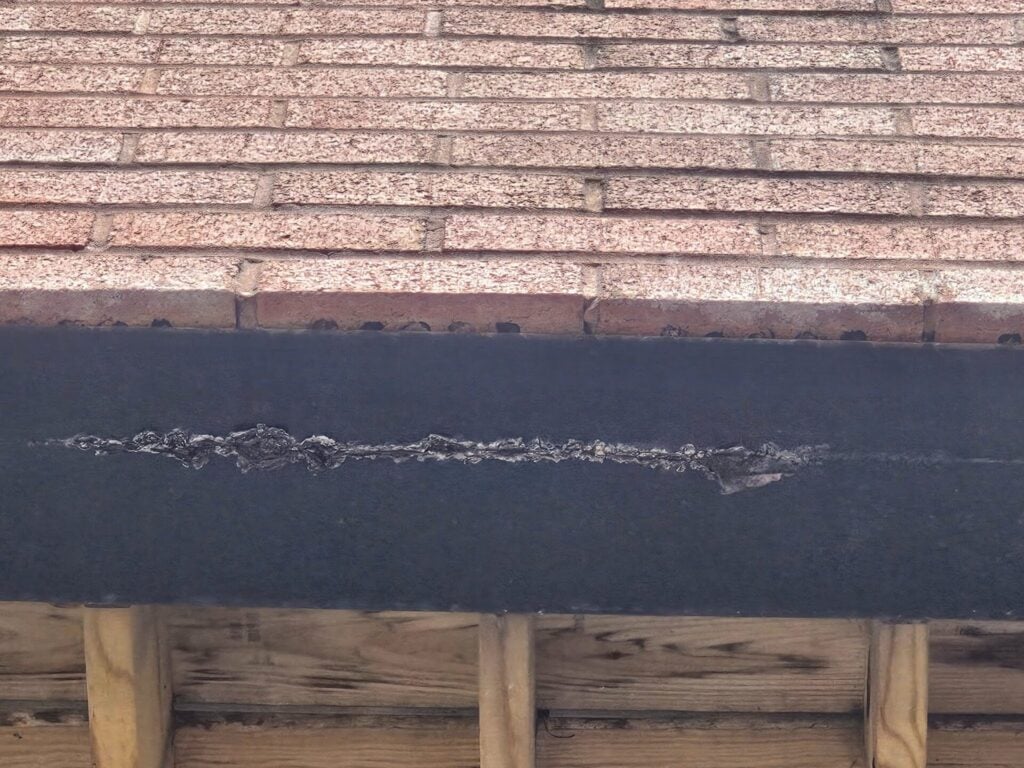
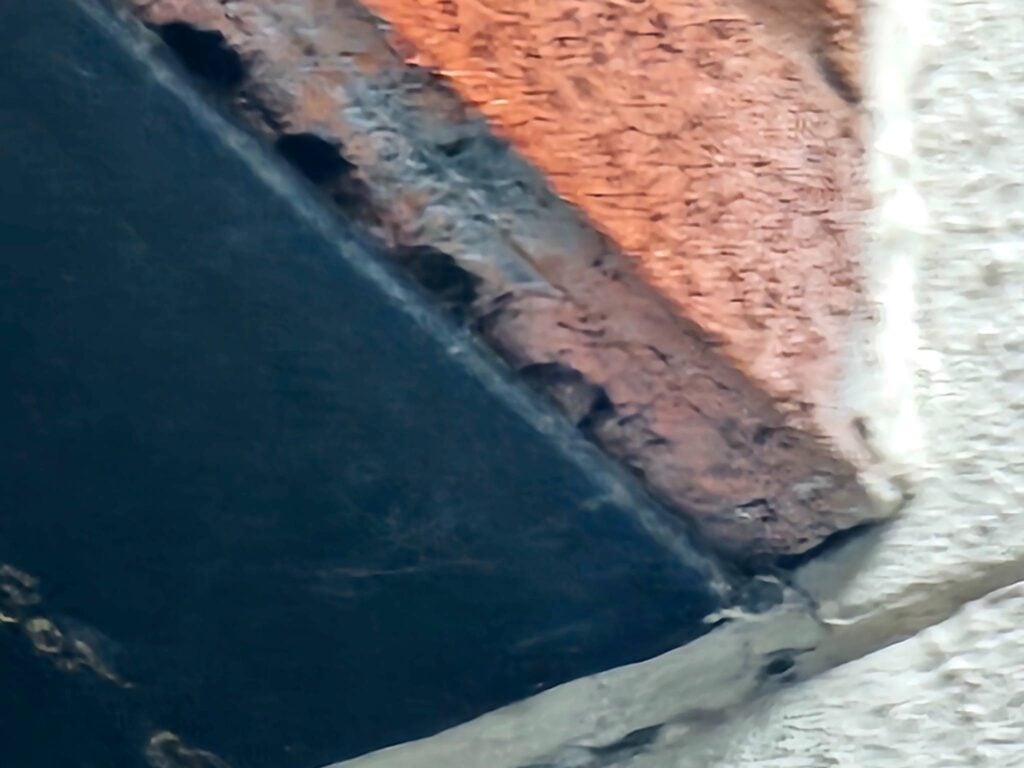
In this coming week, we’ll talk about some of the details of how this lintel assembly is put together. Essentially, the linteks are made with a pair of angle irons. That’s a relatively common way of creating a brick masonry span. Similar materials are used, just in a single application for brick ledges on concrete superstructure buildings, for example. If you look at the picture above though, you can see that something a bit different has been done here.
In addition to just a back to back double-L type lintel, they’ve also added an additional quarter inch thick plate spanning between the two different angles. This added plate essentially allows them to have a higher amount of capacity with a thinner pair of angles. To be able to carry the same weight for a greater span, from a structural capacity, the greater span requires heavier steel elements. This relationship of direct correlation applies in almost all types of structural capacity equations. The plate, in this case, allows for a greater span without using larger angles.
To properly maintain, repair, and care for these historic buildings, a knowledge, interest and understanding of historic building principles is required. Here in Washington DC, historic masonry buildings are extremely expensive and the amount of financial loss caused by improper repointing and low quality construction is staggering. However, in addition to the direct financial value of the property, there is also a cultural loss when historic buildings are damaged. By comparison, consider neighboring poor cities, when historic buildings are damaged, it’s not just the loss of value to the property owner, there’s also a loss to all inhabitants and visitors of a city, present and future, who care about architecture, history, and culture.
We encourage all of our clients, and all readers of this article and to our blog in general, to prioritize the historic built environment of Washington DC and neighborhoods such as Capitol Hill, Dupont Circle, and Georgetown and become educated on on the difference between proper historic preservation versus improper work which leads to significant damage to the historic fabric of a building.
From a conservation and preservation perspective, several approaches can be taken to improve conditions related to deteriorated historic brick masonry. Primarily, lime mortar brick joints and low temperature fired soft red clay bricks should be inspected and checked on a routine maintenance schedule, either seasonally or at least annually. If brick masonry is kept in good condition, the life of embedded wood elements can be significantly extended. Hire a professional contractor which specializes, understands and appreciates historic construction elements and buildings.
You can learn a lot more on our blog. Feel free to check it out. If you have questions about the historic masonry of your building in Washington DC, fill out the webform below and drop us a line. We will be in touch if we can help.