
Large Span Modern Brick Openings in DC Homes
Last week, we looked at this large brick opening and we talked about how brick openings are created by spanning elements that support the brickwork above the opening. Structural steel like this is not the only method of supporting bricks above an opening header. In segmented brick arches, so common here in the historic brick buildings of Washington DC, wood is often used behind the brick, as a support. Sometimes when segmented headers fail, it’s not because the brick itself is just weak from deferred repointing.
In some cases it’s instead because compounded issues where bricks that need repointing have not been well maintained which led to rot of the wood header embedded within the brick facade. This type of wood header is hidden behind the segmented brick arch. You can’t see it from the outside because bricks in front of it on the exterior face. Header elements on the inside because the interiors are often covered with plaster. In most cases like this, the interior walls have been furred out and in some cases drywall has been installed on top of furring strips. Sometimes instead of just using a simple furring strip, wood studs will be used instead.
Wood studs allow for over 3 inches of space which can be used to install batt or rockwool type insulation. Inside these cavities, electrical wiring is off installed. This type of modification or update is typical at full scale building renovations. It’s not common for piping to be installed in those walls because it’s better practice to generally avoid installing drain and supply water piping inside of exterior wall cavities. The winters here in Washington DC are brutal and piping will often freeze if installed inside of an exterior wall.
Even where the insulation is placed on the outer side of piping, the walls generally don’t breathe enough or have enough thermal transmission for the pipes to avoid freezing.
The other type of header which we discussed last week is a Roman arch. Roman arches are basically built like semicircles and are considered to be self-supporting. If a masonry Roman Arch is well maintained it can be essentially self-supporting indefinitely. With this larger and more modern type of opening, they have used a structural steel angle set against a beam to span beyond the opening itself.
The structural steel is actually resting on top of the walls on each side of the opening. In other words, the total length of the steel is greater than just the opening. It expands at least several inches on both sides.
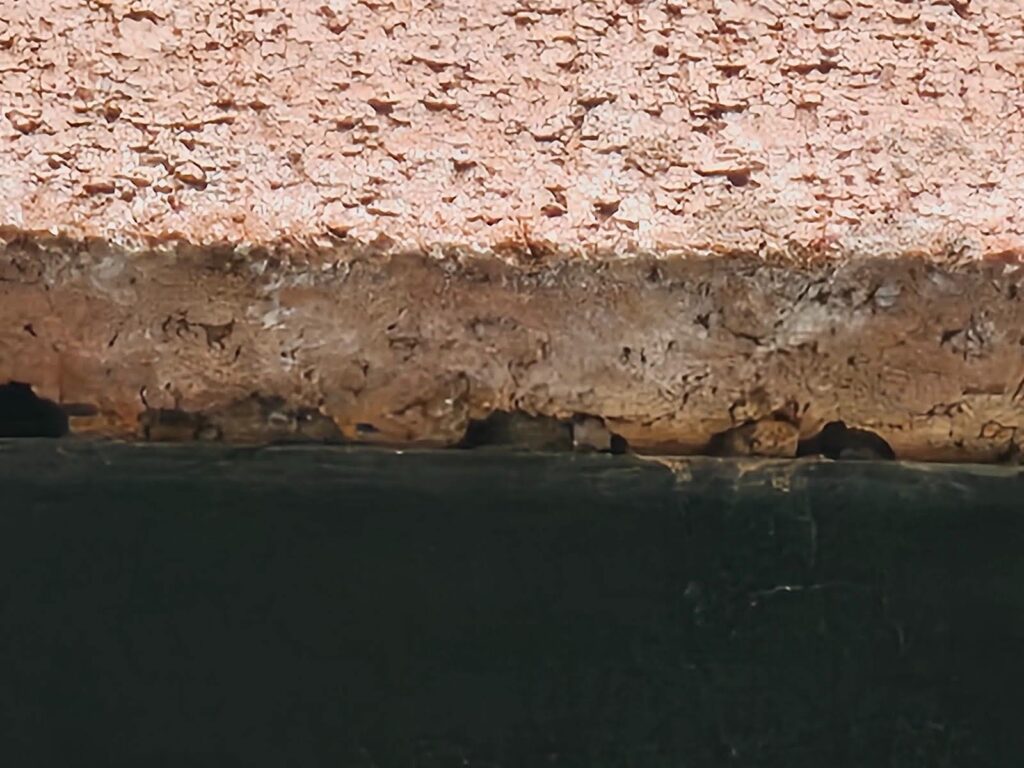
If you look closely in the picture above, you can see that this particular brick, even though built in a historic neighborhood, is modern. Cored or perforated face bricks like this are not really intended for structural capacity. They are generally intended to be used as a single wythe assembly brick attached to a stick framed partition. They’re essentially weak and being supported by the framing. Historic bricks, by comparison, are basically the opposite. They create the structure
Since this opening is so large, they’ve used a structural element slightly different than a typical back-to-back steel angle. Here instead, they’ve used an element similar to an I-beam with a larger flange at each side setbadjavebtvto a steel angle at the underside of the outer face.
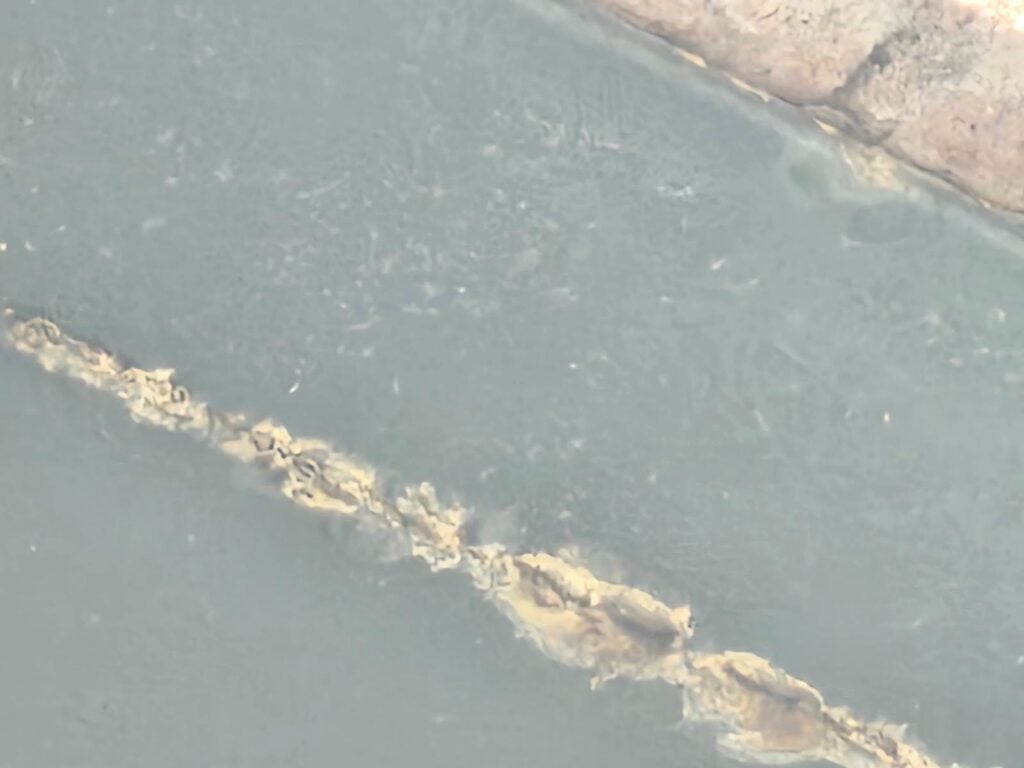
You can see a pronounced area of oxidation at the underside of this beam assembly. It needs upkeep and maintenance. There’s probably also a suppressed lower area of water buildup coincidence with the area of oxidation, between the I-beam and angle.
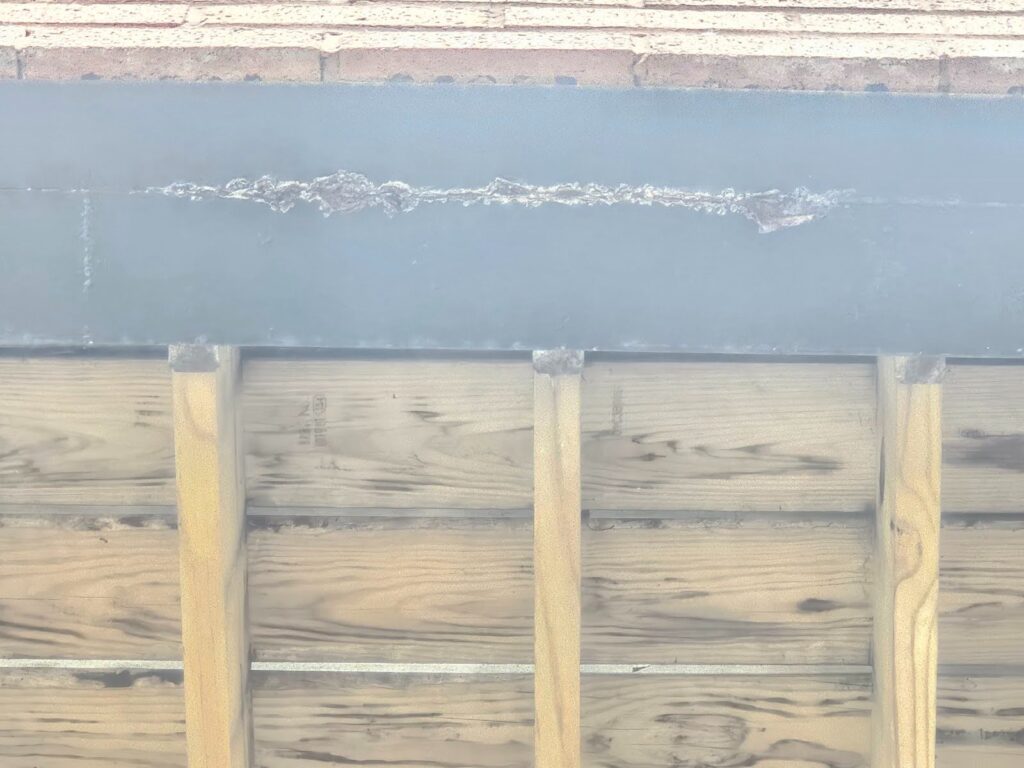
In the lower of the two areas, shown in the next picture below, you can see the line that runs parallel to the brick facing, at the underside of the steel support.
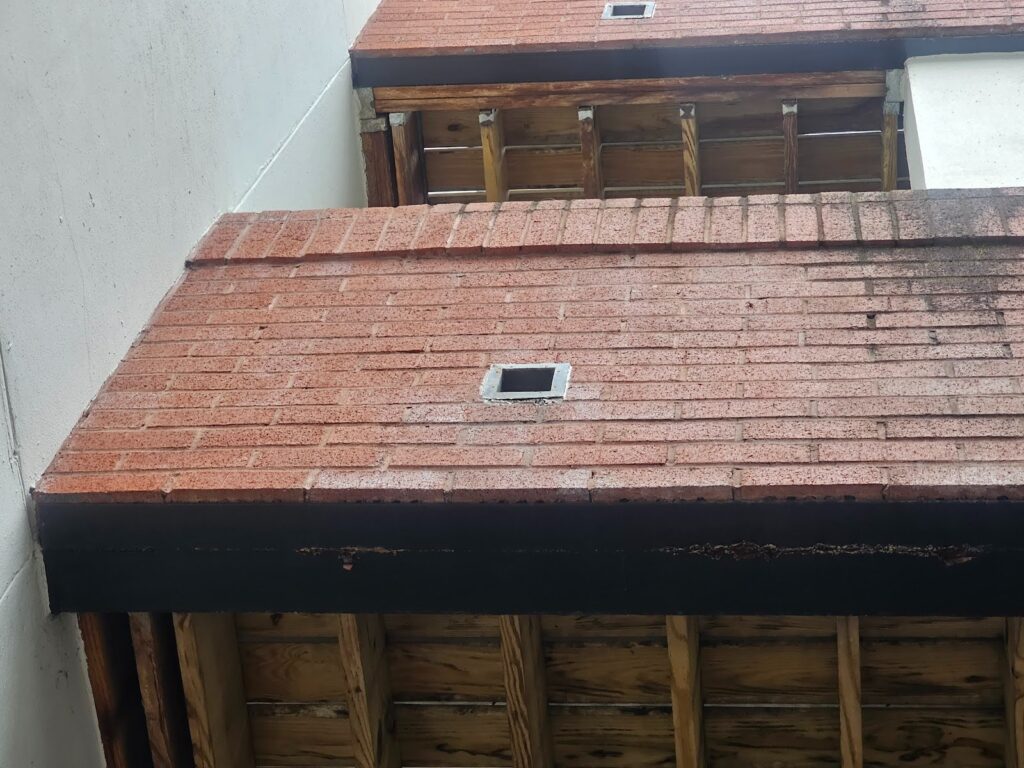
The far left side of the beam assembly shown in the next picture, you can see that there’s separation between the angle and the steel -beam. In most cases when relatively long runs of structural steel elements are paired together, like this example, the elements will be at least spot welded throughout the continuous run for integration.
To properly maintain, repair, and care for these historic buildings, a knowledge, interest and understanding of historic building principles is required. Here in Washington DC, historic masonry buildings are extremely expensive and the amount of financial loss caused by improper repointing and low quality construction is staggering. However, in addition to the direct financial value of the property, there is also a cultural loss when historic buildings are damaged. By comparison, consider neighboring poor cities, when historic buildings are damaged, it’s not just the loss of value to the property owner, there’s also a loss to all inhabitants and visitors of a city, present and future, who care about architecture, history, and culture.
We encourage all of our clients, and all readers of this article and to our blog in general, to prioritize the historic built environment of Washington DC and neighborhoods such as Capitol Hill, Dupont Circle, and Georgetown and become educated on on the difference between proper historic preservation versus improper work which leads to significant damage to the historic fabric of a building.
From a conservation and preservation perspective, several approaches can be taken to improve conditions related to deteriorated historic brick masonry. Primarily, lime mortar brick joints and low temperature fired soft red clay bricks should be inspected and checked on a routine maintenance schedule, either seasonally or at least annually. If brick masonry is kept in good condition, the life of embedded wood elements can be significantly extended. Hire a professional contractor which specializes, understands and appreciates historic construction elements and buildings.
You can learn a lot more on our blog. Feel free to check it out. If you have questions about the historic masonry of your building in Washington DC, fill out the webform and drop us a line. We will be in touch if we can help.